Welcome to 368 Picasso Trail, a beautifully maintained single-level home in the desirable Imagery on Mountain Island Lake community. This thoughtfully designed home features a spacious open floor plan with an extra-large kitchen that flows seamlessly into the living and dining areas. The kitchen is well appointed with granite countertops, stainless steel appliances, generous cabinetry, and ample workspace.
An additional sitting room off the dining area provides flexible living space and direct access to the custom back patio, complete with a built-in gas grill and fully fenced backyard—perfect for outdoor dining and entertaining.
The spacious primary suite features a large walk-in closet, while the secondary bedrooms are located on a separate wing of the home and share a private full bath. An additional half bath is conveniently located in the main living area. A two-car garage provides additional parking and storage.
Located in Imagery on Mountain Island Lake, this home offers convenient access to Mountain Island Lake along with an impressive selection of community amenities, recreational opportunities, and resident activities. With its open layout, comfortable single-level design, and exceptional indoor and outdoor living spaces.
Active
$544,900
368 Picasso Trl, Mount Holly, NC 28120
3beds
2,220sqft
:
Get pre-qualified$3,541/mo
Single Family Residence
Built in 2019
0.2 Acres Lot
$538,700 Zestimate®
$245/sqft
$315/mo HOA
What's special
Beautifully maintained single-level homeAmple workspaceExtra-large kitchenFully fenced backyardGranite countertopsTwo-car garageCustom back patio
- 13 days |
- 208 |
- 15 |
Likely to sell faster than
Zillow last checked:
Listing updated:
Listed by:
Merrill Thierman merrill@vergeclt.com,
Verge Property Management LLC
Source: Canopy MLS as distributed by MLS GRID,MLS#: 4409025
Facts & features
Interior
Bedrooms & bathrooms
- Bedrooms: 3
- Bathrooms: 3
- Full bathrooms: 2
- 1/2 bathrooms: 1
- Main level bedrooms: 3
Primary bedroom
- Level: Main
- Area: 265.36 Square Feet
- Dimensions: 16' 3" X 16' 4"
Bedroom s
- Level: Main
- Area: 109.2 Square Feet
- Dimensions: 10' 11" X 10' 0"
Bedroom s
- Level: Main
- Area: 168.96 Square Feet
- Dimensions: 12' 0" X 14' 1"
Great room
- Level: Main
- Area: 366.66 Square Feet
- Dimensions: 21' 8" X 16' 11"
Kitchen
- Level: Main
- Area: 191.85 Square Feet
- Dimensions: 12' 7" X 15' 3"
Other
- Level: Main
- Area: 150.37 Square Feet
- Dimensions: 11' 0" X 13' 8"
Heating
- Central
Cooling
- Ceiling Fan(s), Central Air
Appliances
- Included: Dishwasher, Disposal, Dryer, Gas Range, Microwave, Refrigerator with Ice Maker, Washer
- Laundry: Laundry Room, Main Level
Features
- Breakfast Bar, Kitchen Island, Open Floorplan, Pantry, Walk-In Closet(s)
- Flooring: Tile, Vinyl
- Has basement: No
- Fireplace features: Family Room, Gas
Interior area
- Total structure area: 2,220
- Total interior livable area: 2,220 sqft
- Finished area above ground: 2,220
- Finished area below ground: 0
Video & virtual tour
Property
Parking
- Total spaces: 4
- Parking features: Driveway, Attached Garage, Garage Door Opener, Garage Faces Front, Garage on Main Level
- Attached garage spaces: 2
- Uncovered spaces: 2
Features
- Levels: One
- Stories: 1
- Patio & porch: Front Porch, Patio
- Pool features: Community
- Fencing: Back Yard
- Body of water: Mountain Island Lake
Lot
- Size: 0.2 Acres
Details
- Additional structures: None
- Parcel number: 300741
- Zoning: CD-FT²
- Special conditions: Standard
- Horse amenities: None
Construction
Type & style
- Home type: SingleFamily
- Architectural style: Bungalow
- Property subtype: Single Family Residence
Materials
- Foundation: Slab
Condition
- New construction: No
- Year built: 2019
Utilities & green energy
- Sewer: Public Sewer
- Water: City
- Utilities for property: None
Community & HOA
Community
- Features: Fifty Five and Older, Clubhouse, Dog Park, Fitness Center, Tennis Court(s), Walking Trails
- Security: Carbon Monoxide Detector(s), Smoke Detector(s)
- Senior community: Yes
- Subdivision: Imagery On Mtn Island
HOA
- Has HOA: Yes
- HOA fee: $315 monthly
- HOA name: CAMS
Location
- Region: Mount Holly
Financial & listing details
- Price per square foot: $245/sqft
- Tax assessed value: $502,530
- Annual tax amount: $5,045
- Date on market: 7/31/2026
- Cumulative days on market: 13 days
- Listing terms: Cash,Conventional,FHA,VA Loan
- Road surface type: Concrete, Paved
Estimated market value
$538,700
$512,000 - $566,000
$2,575/mo
Price history
| Date | Event | Price |
|---|---|---|
| 7/31/2026 | Listed for sale | $544,900+60.3%$245/sqft |
Source:  Canopy MLS as distributed by MLS GRID #4409025 Report a problem Canopy MLS as distributed by MLS GRID #4409025 Report a problem | ||
| 1/28/2020 | Sold | $340,000$153/sqft |
Source: Public Record Report a problem | ||
Public tax history
| Year | Property taxes | Tax assessment |
|---|---|---|
| 2025 | $5,045 | $502,530 |
| 2024 | $5,045 -1.1% | $502,530 |
| 2023 | $5,101 +19.9% | $502,530 +53% |
| 2022 | $4,254 -1.5% | $328,460 |
| 2021 | $4,319 | $328,460 |
| 2020 | $4,319 +2676.8% | $328,460 +300.6% |
| 2019 | $156 | $82,000 |
Find assessor info on the county website
Monthly payment
Est. payment
Payment breakdown
Explore the cost of this home by adjusting the details. Changes won't be saved.Climate risks
Neighborhood: 28120
Nearby schools
GreatSchools rating
- 6/10Pinewood Elementary SchoolGrades: PK-5Distance: 3.8 mi
- 5/10Stanley Middle SchoolGrades: 6-8Distance: 8.8 mi
- 5/10East Gaston High SchoolGrades: 9-12Distance: 7.9 mi
- $577,9002 bd2 ba2.2k sqft372 Picasso Trl, Mount Holly, NC 28120Off Market
- $637,5004 bd3 ba2.9k sqft364 Picasso Trl, Mount Holly, NC 28120Off Market
- $563,1003 bd2 ba2.2k sqft376 Picasso Trl, Mount Holly, NC 28120Off Market
- $545,0003 bd2 ba2k sqft360 Picasso Trl, Mount Holly, NC 28120Sold
- $544,9003 bd3 ba2k sqft360 Picasso Trl #169, Mount Holly, NC 28120Sold
- $755,6003 bd3 ba3.1k sqft373 Picasso Trl, Mount Holly, NC 28120Off Market
- $554,3003 bd2 ba2.2k sqft356 Picasso Trl, Mount Holly, NC 28120Off Market
- $770,0003 bd3 ba2.3k sqft369 Picasso Trl, Mount Holly, NC 28120Sold
A local agent can set up tours, give advice and negotiate with sellers.
Similar homes
- $579,0004 bd3 ba2.9k sqft14427 Maclauren Ln, Huntersville, NC 28078For Sale

 MLS ID #4400774, Stacey Fitch, Realty One Group Revolution. Canopy MLS as distributed by MLS GRID
 - $400,0004 bd2 ba2k sqft11132 Chastain Parc Dr, Charlotte, NC 28216For Sale
 MLS ID #4410267, Trevor Hall, Helen Adams Realty. Canopy MLS as distributed by MLS GRID
 - $515,0003 bd2 ba1.8k sqft17324 Cambridge Grove Dr, Huntersville, NC 28078For Sale
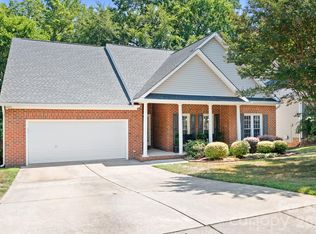 MLS ID #4408456, Katy Bridges, Carolina Right Way Realty LLC. Canopy MLS as distributed by MLS GRID
 - $489,0005 bd3 ba2.8k sqft12719 Vantage Point Ln, Huntersville, NC 28078For Sale
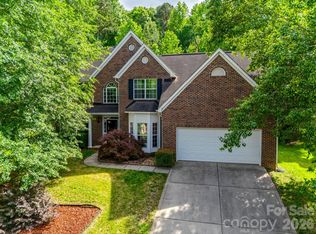 MLS ID #4373952, Nick Huscroft, Chosen Realty of NC LLC. Canopy MLS as distributed by MLS GRID
 - $549,5004 bd3 ba2.4k sqft4018 Harmattan Dr, Denver, NC 28037For SaleMLS ID #4406029, Brenda Amundson, Southern Homes Realty LLc. Canopy MLS as distributed by MLS GRID
- $540,0003 bd3 ba2.4k sqft2723 Steeplechase Rd, Gastonia, NC 28056For SaleMLS ID #4408492, Anca Maga, Howard Hanna Allen Tate Gastonia. Canopy MLS as distributed by MLS GRID
- $575,0003 bd3 ba2.2k sqft6061 Bountiful St, Belmont, NC 28012For SaleMLS ID #4408086, Megan Despard, Dickens Mitchener & Associates Inc. Canopy MLS as distributed by MLS GRID
- $439,5004 bd4 ba2.6k sqft3629 Azalea Ridge Dr, Mount Holly, NC 28120For SaleMLS ID #4399386, Maureen Regele, Bon Maison Properties, Inc.. Canopy MLS as distributed by MLS GRID
- $525,0004 bd2 ba2.8k sqft4804 Star Hill Ln, Charlotte, NC 28214For SaleMLS ID #4403780, Michelle Wilkinson, Click Your Heels LLC. Canopy MLS as distributed by MLS GRID
- $489,0004 bd3 ba2.1k sqft17120 Caldwell Track Dr, Huntersville, NC 28078For SaleMLS ID #4402971, Arlene Arciero, Southern Homes of the Carolinas, Inc. Canopy MLS as distributed by MLS GRID
- $494,9004 bd3 ba3.2k sqft2073 Saddlebred Dr, Iron Station, NC 28080For SaleMLS ID #4407522, Joe Buell, Carolina Living Associates LLC. Canopy MLS as distributed by MLS GRID
- $510,0003 bd3 ba2.7k sqft6216 Creek Breeze Rd, Charlotte, NC 28269For SaleMLS ID #4369995, Lori Guggenbiller, Berkshire Hathaway HomeServices Carolinas Realty. Canopy MLS as distributed by MLS GRID
- $560,0004 bd3 ba2.6k sqft10345 Wesson Hunt Rd NW, Huntersville, NC 28078For SaleMLS ID #4406605, Pratik Joshi, NorthGroup Real Estate LLC. Canopy MLS as distributed by MLS GRID
- $549,9995 bd4 ba3.2k sqft6308 Durango Way, Denver, NC 28037For SaleMLS ID #4336580, Jess Maguire, Epique Inc.. Canopy MLS as distributed by MLS GRID
- $565,0004 bd3 ba2.8k sqft9565 Horsebit Ln, Concord, NC 28027For SaleMLS ID #4406554, Lisa McGill, Opendoor Brokerage LLC. Canopy MLS as distributed by MLS GRID
- $460,0004 bd4 ba2.6k sqft4816 Eagle Creek Dr, Charlotte, NC 28269For SaleMLS ID #4405607, Junyne Lloyd, ProStead Realty. Canopy MLS as distributed by MLS GRID
- $517,5004 bd3 ba2.4k sqft3622 Catherine Creek Pl, Davidson, NC 28036For SaleMLS ID #4389546, Kim McCorkle, Assist2sell Buyers & Sellers 1st Choice LLC. Canopy MLS as distributed by MLS GRID
- $535,0004 bd3 ba2.7k sqft647 R L Stowe Rd, Belmont, NC 28012For SaleMLS ID #4379087, Gary Mitchell, Keller Williams Advantage. Canopy MLS as distributed by MLS GRID
- $500,0003 bd3 ba2.1k sqft294 Robinwood Ln, Lake Wylie, SC 29710For SaleMLS ID #4405763, Ashley Ziemke, Keller Williams Connected. Canopy MLS as distributed by MLS GRID
- $585,0003 bd3 ba2.9k sqft17319 Silas Place Dr, Davidson, NC 28036For SaleMLS ID #4400138, Evona Cholewa, Coldwell Banker Realty. Canopy MLS as distributed by MLS GRID
