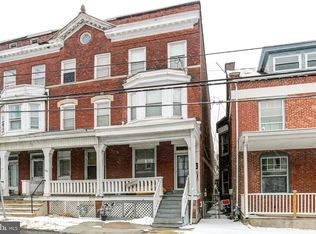
Large & Recently Updated Home in Steelton Boro! Discover the perfect blend of historic charm and modern convenience in this massive, move-in-ready residence. Boasting 5 generously sized bedrooms and 2 full bathrooms, this home offers an incredible amount of living space that is hard to find! It's features include a Chef’s Dream Kitchen: Brand new and fully updated with a stylish center island featuring a built-in sink and dishwasher. Equipped with all-new stainless-steel appliances, including a gas range, microwave, and a large side-by-side refrigerator. Enjoy peace of mind with new exterior doors, fresh paint throughout, new carpeting, and durable vinyl plank flooring. The replacement windows also add to the heating efficiency. The living and dining rooms preserve the home's original soul with beautiful hardwood floors and a cozy gas fireplace—perfect for entertaining. A spacious rear mudroom provides the perfect "drop zone" and offers ample space to move the laundry from the basement to the main floor for true convenience. Never run out of room with 924 square feet of unfinished basement space, ideal for a workshop, gym, or seasonal storage. Ideally situated within walking distance to local schools, this home offers a rare combination of square footage, contemporary finishes, and a great location. Don't miss out—schedule your tour today and see this impressive space for yourself!
Sold for $185,000
$185,000
368 Pine St, Harrisburg, PA 17113
5beds
2,640sqft
Townhouse
Built in 1880
1,307 Square Feet Lot
$186,200 Zestimate®
$70/sqft
$1,804 Estimated rent
Home value
$186,200
$171,000 - $203,000
$1,804/mo
Zestimate® history
Owner options
List your home for rent
$1,804/mo
Rent Zestimate®
Find your next renter with Zillow Rental Manager. Plus, with online applications, you can quickly screen prospective tenants – for free.
$1,804/mo
Rent Zestimate®
Refinance and save
$1,273/mo
Est. payment
Refinancing to a lower rate could help reduce your monthly payments and save thousands over the life of the loan.
$1,273/mo
Est. payment
Explore your selling options
Work with a Zillow partner agent
Leverage their expertise and Zillow's premium Showcase listings to get your home seen by more buyers.
Get startedList with your own agent
Get your home in front of millions of buyers by listing it on Zillow.
Learn how to do itSell it yourself
Take full control of how buyers see your home on Zillow by listing For Sale by Owner (FSBO).
List your homeWhat's special
New exterior doorsGas rangeFresh paint throughoutLarge side-by-side refrigeratorCozy gas fireplaceNew carpetingDurable vinyl plank flooring
Zillow last checked:
Listing updated:
Listed by:
SHERRY ENTERLINE 717-497-8015,
Keller Williams Realty
Bought with:
Melissa Yealy, RS350268
House Broker Realty LLC
Source: Bright MLS,MLS#: PADA2056506
Facts & features
Interior
Bedrooms & bathrooms
- Bedrooms: 5
- Bathrooms: 2
- Full bathrooms: 2
Primary bedroom
- Description: X
- Features: Flooring - Carpet
- Level: Upper
- Area: 210 Square Feet
- Dimensions: 14 X 15
Bedroom 2
- Features: Flooring - Carpet
- Level: Upper
- Area: 150 Square Feet
- Dimensions: 10 X 15
Bedroom 3
- Features: Flooring - Carpet, Balcony Access
- Level: Upper
- Area: 110 Square Feet
- Dimensions: 10 X 11
Bedroom 4
- Features: Flooring - Carpet
- Level: Upper
- Area: 150 Square Feet
- Dimensions: 10 X 15
Bedroom 5
- Features: Flooring - Carpet, Ceiling Fan(s)
- Level: Upper
- Area: 210 Square Feet
- Dimensions: 14 X 15
Dining room
- Features: Flooring - HardWood
- Level: Main
- Area: 196 Square Feet
- Dimensions: 14 X 14
Other
- Features: Bathroom - Tub Shower, Flooring - Laminate Plank
- Level: Upper
- Area: 48 Square Feet
- Dimensions: 6 X 8
Other
- Features: Bathroom - Stall Shower, Flooring - Laminate Plank
- Level: Upper
- Area: 54 Square Feet
- Dimensions: 6 X 9
Kitchen
- Features: Flooring - Ceramic Tile, Ceiling Fan(s), Kitchen Island
- Level: Main
- Area: 180 Square Feet
- Dimensions: 12 X 15
Living room
- Features: Flooring - HardWood, Fireplace - Gas, Ceiling Fan(s)
- Level: Main
- Area: 224 Square Feet
- Dimensions: 14 X 16
Mud room
- Features: Flooring - Laminate Plank
- Level: Main
- Area: 130 Square Feet
- Dimensions: 10 X 13
Heating
- Hot Water, Radiator, Natural Gas
Cooling
- Ceiling Fan(s), Window Unit(s), Electric
Appliances
- Included: Oven/Range - Gas, Refrigerator, Washer, Dryer, Microwave, Dishwasher, Stainless Steel Appliance(s), Gas Water Heater
- Laundry: In Basement, Mud Room
Features
- Formal/Separate Dining Room, Bathroom - Stall Shower, Bathroom - Tub Shower, Ceiling Fan(s), Kitchen Island, Pantry, 9'+ Ceilings, Dry Wall, Wood Walls
- Flooring: Carpet, Ceramic Tile, Hardwood, Laminate, Wood
- Doors: Insulated
- Windows: Double Hung, Replacement
- Basement: Full,Unfinished
- Number of fireplaces: 1
- Fireplace features: Gas/Propane
Interior area
- Total structure area: 3,564
- Total interior livable area: 2,640 sqft
- Finished area above ground: 2,640
- Finished area below ground: 0
Property
Parking
- Parking features: On Street, Alley Access
- Has uncovered spaces: Yes
Accessibility
- Accessibility features: None
Features
- Levels: Three
- Stories: 3
- Patio & porch: Porch
- Exterior features: Balcony
- Pool features: None
Lot
- Size: 1,307 sqft
- Features: Level, Rear Yard
Details
- Additional structures: Above Grade, Below Grade
- Parcel number: 590100370000000
- Zoning: RESIDENTIAL
- Special conditions: Standard
Construction
Type & style
- Home type: Townhouse
- Architectural style: Traditional
- Property subtype: Townhouse
Materials
- Brick
- Foundation: Stone
- Roof: Rubber
Condition
- Very Good
- New construction: No
- Year built: 1880
Utilities & green energy
- Electric: 100 Amp Service
- Sewer: Public Sewer
- Water: Public
- Utilities for property: Cable Available
Community & neighborhood
Security
- Security features: Smoke Detector(s)
Location
- Region: Harrisburg
- Subdivision: Steelton Borough
- Municipality: STEELTON BORO
Other
Other facts
- Listing agreement: Exclusive Agency
- Listing terms: Conventional,Cash
- Ownership: Fee Simple
Price history
| Date | Event | Price |
|---|---|---|
| 3/24/2026 | Sold | $185,000+2.8%$70/sqft |
Source:  Bright MLS #PADA2056506 Report a problem Bright MLS #PADA2056506 Report a problem | ||
| 3/9/2026 | Pending sale | $180,000$68/sqft |
Source: Bright MLS #PADA2056506 Report a problem | ||
| 2/17/2026 | Contingent | $180,000$68/sqft |
Source: Bright MLS #PADA2056506 Report a problem | ||
| 2/14/2026 | Listed for sale | $180,000+63.6%$68/sqft |
Source: Bright MLS #PADA2056506 Report a problem | ||
| 2/28/2024 | Sold | $110,000-8.3%$42/sqft |
Source: Bright MLS #PADA2028696 Report a problem | ||
| 2/8/2024 | Pending sale | $120,000$45/sqft |
Source: Bright MLS #PADA2028696 Report a problem | ||
| 1/19/2024 | Contingent | $120,000$45/sqft |
Source: Bright MLS #PADA2028696 Report a problem | ||
| 12/1/2023 | Price change | $120,000-7.7%$45/sqft |
Source: Bright MLS #PADA2028696 Report a problem | ||
| 11/9/2023 | Listed for sale | $130,000+44.4%$49/sqft |
Source: Bright MLS #PADA2028696 Report a problem | ||
| 1/8/2008 | Sold | $90,000+63.6%$34/sqft |
Source: Public Record Report a problem | ||
| 1/6/2004 | Sold | $55,000$21/sqft |
Source: Public Record Report a problem | ||
Public tax history
| Year | Property taxes | Tax assessment |
|---|---|---|
| 2025 | $2,937 | $59,100 |
| 2023 | $2,937 | $59,100 |
| 2022 | $2,937 | $59,100 |
| 2021 | $2,937 +123.6% | $59,100 |
| 2020 | $1,314 -8.3% | $59,100 |
| 2019 | $1,432 -48.8% | $59,100 |
| 2018 | $2,799 | $59,100 |
| 2017 | -- | $59,100 |
| 2016 | -- | $59,100 |
| 2015 | -- | $59,100 |
| 2014 | -- | $59,100 |
| 2013 | -- | $59,100 |
| 2012 | -- | $59,100 |
| 2011 | -- | $59,100 |
| 2010 | -- | $59,100 |
| 2008 | -- | $59,100 |
| 2007 | -- | $59,100 |
| 2006 | -- | $59,100 |
Find assessor info on the county website
Neighborhood: Steelton


Nearby schools
GreatSchools rating
- 3/10Steelton-Highspire El SchoolGrades: K-6Distance: 0.5 mi
- 2/10Steelton-Highspire High SchoolGrades: 7-12Distance: 0.5 mi
Schools provided by the listing agent
- High: Steelton-highspire Jr-sr High School
- District: Steelton-highspire
Source: Bright MLS. This data may not be complete. We recommend contacting the local school district to confirm school assignments for this home.


Get pre-qualified for a loan
At Zillow Home Loans, we can pre-qualify you in as little as 5 minutes with no impact to your credit score.An equal housing lender. NMLS #10287.
Sell for more on Zillow
Get a Zillow Showcase℠ listing at no additional cost and you could sell for .
$186,200
2% more
+$3,724
With Zillow Showcase(estimated)
$189,924
Nearby cities
Nearby neighborhoods
Nearby zip codes
Other Harrisburg Topics
