368-370 Piper Blvd Duplex
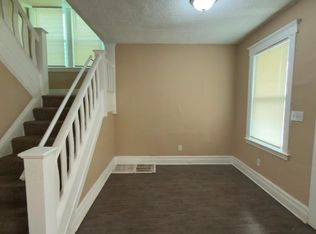
Freshly renovated! Each unit has 3-bedrooms and 1 bath. This is a well-maintained duplex, filled with natural light. Hardwood floors throughout, new kitchens and bathrooms, and fresh paint from top to bottom. Separate gas & electric meters for your own usage. New windows and new roof shingles. Water split between all tenants. Monthly rent
Upper unit: $1,450/month
Lower unit: $1,550/month
What you need to qualify:
1. Your income
Each month, you need to make at least 3 times the rent before taxes. For the Lower Unit ($1,550/month), that means $4,650 a month coming in. For the Upper Unit ($1,450/month), that's $4,350 a month.
2. Collections
If you have unpaid bills that went to collections, the total can't be more than $2,000 unless those bills are for medical care or student loans. Those don't count against you.
3. Court history
You can't have been taken to court by a landlord in the past 5 years (this is called an eviction or landlord/tenant filing).
What it costs to move in:
Moving in means paying three things at once: a security deposit (1.5 months' rent), your first month's rent, and a $300 admin fee. Added together:
Upper Unit: $4,175 to move in
Lower Unit: $4,300 to move in
House for rent
Single family residence
Available now
No pets
Hookups laundry
Forced air
What's special
Hardwood floors throughoutNew roof shinglesFreshly renovatedNew kitchens and bathroomsFilled with natural lightNew windows
- 73 days |
- -- |
- -- |
Zillow last checked:
Listing updated:
The rental or lease of this property must comply with the City of Detroit ordinance regulating the use of criminal background checks as part of the tenant screening process to provide citizens with criminal backgrounds a fair opportunity. For additional information, please contact the City of Detroit Office of Civil Rights, Inclusion and Opportunity.
Travel times
Facts & features
Interior
Bedrooms & bathrooms
- Bedrooms: 3
- Bathrooms: 1
- Full bathrooms: 1
Heating
- Forced Air
Appliances
- Laundry: Hookups
Features
- Flooring: Hardwood
Interior area
- Total interior livable area: 1,149 sqft
Property
Parking
- Details: Contact manager
Details
- Parcel number: 21051922
Construction
Type & style
- Home type: SingleFamily
- Property subtype: Single Family Residence
Materials
- Brick
Condition
- Year built: 1924
Community & HOA
Location
- Region: Detroit
Financial & listing details
- Lease term: 1 Year
Nearby apartments for rent

Price history
| Date | Event | Price |
|---|---|---|
| 9/25/2026 | Price change | $1,450-6.5%$1/sqft |
Source: Zillow Rentals Report a problem | ||
| 8/6/2026 | Listing removed | $269,900$235/sqft |
Source:  Realcomp II #20261028662 Report a problem Realcomp II #20261028662 Report a problem | ||
| 8/5/2026 | Listed for rent | $1,550$1/sqft |
Source: Zillow Rentals Report a problem | ||
| 6/20/2026 | Price change | $269,900-3.6%$235/sqft |
Source: Realcomp II #20261028662 Report a problem | ||
| 5/7/2026 | Price change | $279,900+1.8%$244/sqft |
Source: Realcomp II #20261028662 Report a problem | ||
| 4/27/2026 | Listed for sale | $275,000+120%$239/sqft |
Source: Realcomp II #20261028662 Report a problem | ||
| 10/9/2025 | Sold | $125,000-19.4%$109/sqft |
Source: Public Record Report a problem | ||
| 11/15/2024 | Listing removed | -- |
Source: Owner Report a problem | ||
| 7/25/2024 | Listed for sale | $155,000+1966.7%$135/sqft |
Source: Owner Report a problem | ||
| 4/28/2009 | Sold | $7,500-92.3%$7/sqft |
Source: Public Record Report a problem | ||
| 12/17/2007 | Sold | $97,582-13.9%$85/sqft |
Source: Public Record Report a problem | ||
| 1/18/2006 | Sold | $113,300$99/sqft |
Source: Public Record Report a problem | ||