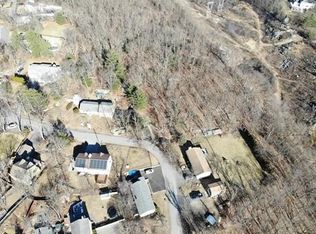
Beautiful and bright 2-bedroom / 2-bathroom unit in a multi-generational community. This pristine unit features 2 full baths, including a walk-in shower in the primary suite, an open-concept living/dining area, and a kitchen with stainless steel appliances. The shared common space includes a kitchen, dining & living room, meeting rooms, kids’ space, exercise room, art room, and soundproof music room. A shared patio and yard for gathering or gardening, underground garage parking with an assigned parking space, and EV chargers add to the convenience of this home. Includes solar panels for energy efficiency. Only a 3-minute walk from Malden Center T-station (Orange Line), and a short walk to downtown restaurants, shops, schools, groceries, and parks. Quick access to the Fellsmere Pond, Bike Trail, and Middlesex Fells Recreation Area.
For sale
Price cut: $15K (7/15)
$650,000
368 Pleasant St Unit 204, Malden, MA 02148
2beds
866sqft
Condominium
Built in 2020
-- sqft lot
$643,600 Zestimate®
$751/sqft
$750/mo HOA
What's special
- 114 days
- 691
- 21
Zillow last checked:
Listing updated:
Listed by:
Team Ladner 781-715-3960,
RE/MAX Harmony 781-587-0528,
David Ladner 781-715-3960
Source: MLS PIN,MLS#: 73516931
Facts & features
Interior
Bedrooms & bathrooms
- Bedrooms: 2
- Bathrooms: 2
- Full bathrooms: 2
Primary bedroom
- Features: Bathroom - Full, Closet, Flooring - Laminate, Lighting - Overhead
- Level: Second
- Area: 150
- Dimensions: 15 x 10
Bedroom 2
- Features: Closet, Flooring - Laminate, Lighting - Overhead
- Level: Second
- Area: 110
- Dimensions: 11 x 10
Primary bathroom
- Features: Yes
Bathroom 1
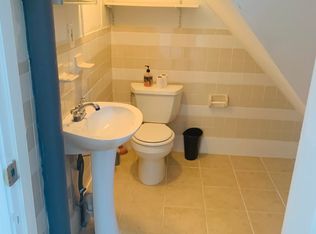
- Features: Bathroom - Full, Bathroom - With Shower Stall, Flooring - Stone/Ceramic Tile, Recessed Lighting, Lighting - Sconce
- Level: Second
- Area: 60
- Dimensions: 10 x 6
Bathroom 2
- Features: Bathroom - Full, Bathroom - With Tub & Shower, Flooring - Stone/Ceramic Tile, Recessed Lighting, Lighting - Sconce
- Level: Second
- Area: 56
- Dimensions: 8 x 7
Kitchen
- Features: Flooring - Laminate, Countertops - Stone/Granite/Solid, Recessed Lighting, Stainless Steel Appliances
- Level: Second
- Area: 126
- Dimensions: 14 x 9
Living room
- Features: Closet, Flooring - Laminate, Open Floorplan, Recessed Lighting
- Level: Second
- Area: 252
- Dimensions: 21 x 12
Heating
- Forced Air
Cooling
- Central Air
Appliances
- Included: Range, Dishwasher, Microwave, Refrigerator, Freezer, Plumbed For Ice Maker
- Laundry: Electric Dryer Hookup, Washer Hookup, Second Floor, In Building, In Unit
Features
- Flooring: Tile
- Doors: Insulated Doors
- Windows: Insulated Windows
- Has basement: Yes
- Has fireplace: No
- Common walls with other units/homes: 2+ Common Walls
Interior area
- Total structure area: 866
- Total interior livable area: 866 sqft
- Finished area above ground: 866
Property
Parking
- Total spaces: 1
- Parking features: Attached, Under, Off Street, Assigned
- Attached garage spaces: 1
Accessibility
- Accessibility features: Accessible Entrance
Features
- Entry location: Unit Placement(Front)
- Patio & porch: Deck - Composite, Patio
- Exterior features: Deck - Composite, Patio, Garden
Details
- Parcel number: 5226763
- Zoning: Res
Construction
Type & style
- Home type: Condo
- Property subtype: Condominium
Materials
- Frame
Condition
- Year built: 2020
Utilities & green energy
- Electric: Circuit Breakers
- Sewer: Public Sewer
- Water: Public
- Utilities for property: for Electric Range, for Electric Oven, Washer Hookup, Icemaker Connection
Community & HOA
Community
- Features: Public Transportation, Shopping, Tennis Court(s), Park, Golf, Bike Path, Conservation Area, Highway Access, Marina, Private School, Public School, T-Station, University
- Security: Intercom
HOA
- Amenities included: Hot Water, Laundry, Elevator(s), Storage
- Services included: Heat, Water, Sewer, Insurance, Maintenance Structure, Maintenance Grounds, Snow Removal, Trash, Air Conditioning
- HOA fee: $750 monthly
Location
- Region: Malden
Financial & listing details
- Price per square foot: $751/sqft
- Tax assessed value: $699,000
- Annual tax amount: $7,912
- Date on market: 5/12/2026
Estimated market value
$643,600
$611,000 - $676,000
$3,352/mo
Price history
| Date | Event | Price |
|---|---|---|
| 7/15/2026 | Price change | $650,000-2.3%$751/sqft |
Source: MLS PIN #73516931 Report a problem | ||
| 5/12/2026 | Listed for sale | $665,000+2.3%$768/sqft |
Source: MLS PIN #73516931 Report a problem | ||
| 11/25/2025 | Listing removed | $650,000$751/sqft |
Source: MLS PIN #73431297 Report a problem | ||
| 10/8/2025 | Price change | $650,000-2.3%$751/sqft |
Source: MLS PIN #73431297 Report a problem | ||
| 9/16/2025 | Listed for sale | $665,000-1.5%$768/sqft |
Source: MLS PIN #73431297 Report a problem | ||
| 11/23/2022 | Sold | $675,175$780/sqft |
Source: Public Record Report a problem | ||
Public tax history
| Year | Property taxes | Tax assessment |
|---|---|---|
| 2025 | $7,913 -3% | $699,000 +0.2% |
| 2024 | $8,158 | $697,900 |
Find assessor info on the county website
Monthly payment
Est. payment
Payment breakdown
Explore the cost of this home by adjusting the details. Changes won't be saved.Climate risks
Neighborhood: Edgeworth
Nearby schools
Schools provided by the listing agent
- High: Malden High
Source: MLS PIN. This data may not be complete. We recommend contacting the local school district to confirm school assignments for this home.
Similar homes
- $489,9002 bd2 ba1.1k sqft72 Ashland St APT 408, Malden, MA 02148For Sale
 MLS ID #73538544, Diane Chuha, Bond Realty, Inc.. MLS PIN
 - $699,9001 bd1 ba845 sqftEast Side Place Condominiums, Somerville, MA 02145For Sale
 MLS ID #73511029, Timothy Pi, Coldwell Banker Realty - Cambridge. MLS PIN
 - $649,9002 bd2 ba1k sqftThe Tileston Collection, Everett, MA 02149For Sale
 MLS ID #73538566, Cristofer Aguirre, EVO Real Estate Group, LLC. MLS PIN
 - $500,0002 bd2 ba807 sqftParker Place Condominiums, Chelsea, MA 02150For Sale
 MLS ID #73543923, Jeffrey Bowen, eRealty Advisors, Inc.. MLS PIN
