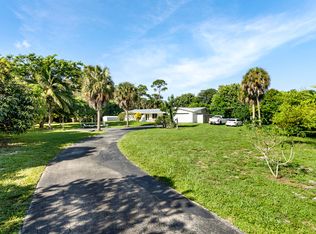
Exceptional 4-Bedroom Residence in Sought-After SoSo 368 Plymouth Road, West Palm Beach, FL 33405 Discover a rare opportunity in one of West Palm Beach's most desirable coastal neighborhoods. This solid CBS 4-bedroom, 4.5-bath home in the heart of SoSo delivers an ideal blend of privacy, flexibility, and indoor-outdoor living just steps from the Intracoastal Waterway. Thoughtfully designed with a split floor plan, the home offers exceptional comfort and privacy—each of the four bedrooms features its own private bathroom, plus a convenient half-bath for guests. Elegant solid mahogany bamboo flooring and classic crown molding flow throughout, while dual-zone air conditioning systems (updated in 2017 and 2024) ensure year-round comfort and efficiency. Outside, newly upgraded pavers create an inviting outdoor living space anchored by a private gazebo. The generous lot provides the perfect canvas for a future pool, ideal for entertaining or quiet Florida evenings. Location is everything: walk to the Intracoastal and South Olive Park, with downtown West Palm Beach, The Square, Palm Beach Island, and highly regarded schools only minutes away. Best of all—no HOA. Whether you're seeking a primary residence, multi-generational living, or a smart investment with strong upside potential, this SoSo gem offers the rare combination of space, privacy, and prime coastal location that buyers in Palm Beach County are searching for. A true opportunity awaits.
For sale
Price increase: $100K (8/16)
$1,595,000
368 Plymouth Road, West Palm Beach, FL 33405
4beds
2,008sqft
Single Family Residence
Built in 1970
5,941 Square Feet Lot
$1,487,600 Zestimate®
$794/sqft
$-- HOA
What's special
Private gazeboGenerous lotInviting outdoor living spaceDual-zone air conditioning systemsSplit floor planClassic crown moldingConvenient half-bath for guests
- 3 days |
- 405 |
- 13 |
Likely to sell faster than
Zillow last checked:
Listing updated:
Listed by:
Leilani Cabahit Higgins 561-506-2912,
Partnership Realty Inc.
Source: BeachesMLS,MLS#: B26064837 Originating MLS: BeachesMLS
Originating MLS: BeachesMLSFacts & features
Interior
Bedrooms & bathrooms
- Bedrooms: 4
- Bathrooms: 5
- Full bathrooms: 4
- 1/2 bathrooms: 1
- Main level bathrooms: 4
- Main level bedrooms: 4
Primary bedroom
- Level: Main
- Area: 144
- Dimensions: 12 X 12
Bedroom 2
- Level: Main
- Area: 110
- Dimensions: 11 X 10
Bedroom 3
- Level: Main
- Area: 144
- Dimensions: 12 X 12
Bedroom 4
- Level: Main
- Area: 144
- Dimensions: 12 X 12
Kitchen
- Level: Main
- Area: 140
- Dimensions: 14 X 10
Living room
- Level: Main
- Area: 144
- Dimensions: 12 X 12
Utility room
- Level: Main
- Area: 80
- Dimensions: 10 X 8
Heating
- Central, Electric
Cooling
- Central Air, Ceiling Fan(s), Electric
Appliances
- Included: Dryer, Electric Range, Electric Water Heater, Free-Standing Freezer, Disposal, Ice Maker, Microwave, Refrigerator, Water Heater, Washer
- Laundry: Inside
Features
- Eat-in Kitchen, Garden Tub/Roman Tub, Kitchen/Dining Combo, Living/Dining Room, Main Level Primary, Pantry, Storage
- Flooring: Wood
- Windows: Blinds, Metal, Single Hung
Interior area
- Total structure area: 2,176
- Total interior livable area: 2,008 sqft
Video & virtual tour
Property
Parking
- Total spaces: 5
- Parking features: Circular Driveway, Driveway, On Street
- Uncovered spaces: 5
Accessibility
- Accessibility features: None
Features
- Levels: One
- Stories: 1
- Entry location: Entry Level Living Area Y
- Patio & porch: Patio
- Exterior features: Barbecue, Outdoor Living Area, Room For Pool
- Fencing: Back Yard,Fenced,Gate
- Has view: Yes
- View description: Garden
- Waterfront features: None
Lot
- Size: 5,941 Square Feet
- Dimensions: 50.0 ft x 118.0 ft
- Features: Sprinklers Automatic, < 1/4 Acre
Details
- Additional structures: Gazebo
- Parcel number: 74434403130030050
- Zoning: SF14(c
- Special conditions: Standard,Listed As-Is
Construction
Type & style
- Home type: SingleFamily
- Architectural style: Ranch,Traditional
- Property subtype: Single Family Residence
Materials
- Brick, Block
- Roof: Composition,Shingle
Condition
- Resale
- New construction: No
- Year built: 1970
Utilities & green energy
- Electric: 3 Phase
- Sewer: Public Sewer
- Water: Public
- Utilities for property: Cable Available, Sewer Available, Water Available
Community & HOA
Community
- Features: Sidewalks
- Security: Security System Owned, Smoke Detector(s), Security Lights
- Subdivision: BELAIR WPB - SOSO
HOA
- Has HOA: No
Location
- Region: West Palm Beach
Financial & listing details
- Price per square foot: $794/sqft
- Tax assessed value: $543,866
- Annual tax amount: $5,446
- Date on market: 8/16/2026
- Cumulative days on market: 4 days
- Listing terms: Cash,Conventional,FHA,VA Loan
- Road surface type: Paved
Estimated market value
$1,487,600
$1.41M - $1.56M
$5,843/mo
Price history
| Date | Event | Price |
|---|---|---|
| 8/16/2026 | Price change | $1,595,000+6.7%$794/sqft |
Source:  BeachesMLS #B26064837 Report a problem BeachesMLS #B26064837 Report a problem | ||
| 3/12/2026 | Price change | $1,495,000-6.3%$745/sqft |
Source: BeachesMLS #R11149451 Report a problem | ||
| 12/23/2025 | Listed for sale | $1,595,000$794/sqft |
Source: BeachesMLS #RX-11149451 Report a problem | ||
| 9/15/2025 | Listing removed | $1,595,000$794/sqft |
Source: BeachesMLS #RX-11115061 Report a problem | ||
| 8/12/2025 | Price change | $1,595,000-6.2%$794/sqft |
Source: BeachesMLS #RX-11115061 Report a problem | ||
| 6/14/2025 | Listed for sale | $1,700,000+21.5%$847/sqft |
Source: BeachesMLS #RX-11099460 Report a problem | ||
| 6/17/2022 | Listing removed | -- |
Source: BeachesMLS #RX-10743074 Report a problem | ||
| 2/26/2022 | Price change | $1,399,000+41.5%$697/sqft |
Source: BeachesMLS #RX-10743074 Report a problem | ||
| 2/11/2022 | Price change | $989,000+3.1%$493/sqft |
Source: BeachesMLS #RX-10743074 Report a problem | ||
| 1/29/2022 | Listed for sale | $959,000+82.7%$478/sqft |
Source: BeachesMLS #RX-10743074 Report a problem | ||
| 12/4/2020 | Listing removed | $525,000$261/sqft |
Source: Keller Williams Coastal Partners #RX-10633954 Report a problem | ||
| 10/6/2020 | Price change | $525,000+1.2%$261/sqft |
Source: Keller Williams Coastal Partners #RX-10633954 Report a problem | ||
| 9/12/2020 | Price change | $519,000-1.9%$258/sqft |
Source: Keller Williams Coastal Partners #RX-10633954 Report a problem | ||
| 8/20/2020 | Price change | $529,000-3.6%$263/sqft |
Source: Keller Williams Coastal Partners #RX-10633954 Report a problem | ||
| 7/10/2020 | Price change | $549,000-1.1%$273/sqft |
Source: Keller Williams Coastal Partners #RX-10633954 Report a problem | ||
| 6/26/2020 | Listed for sale | $555,000-3.5%$276/sqft |
Source: Keller Williams Coastal Partners #RX-10633954 Report a problem | ||
| 5/26/2020 | Listing removed | $575,000$286/sqft |
Source: Keller Williams Coastal Partners #RX-10612900 Report a problem | ||
| 3/27/2020 | Listed for sale | $575,000+119%$286/sqft |
Source: Keller Williams Coastal Partners #RX-10612900 Report a problem | ||
| 6/26/2017 | Sold | $262,500-12.2%$131/sqft |
Source: BeachesMLS #R10313736 Report a problem | ||
| 6/1/2017 | Pending sale | $299,000$149/sqft |
Source: RE/MAX PRESTIGE REALTY #RX-10313736 Report a problem | ||
| 4/20/2017 | Price change | $299,000-8%$149/sqft |
Source: RE/MAX PRESTIGE REALTY #RX-10313736 Report a problem | ||
| 3/5/2017 | Price change | $325,000-7.1%$162/sqft |
Source: RE/MAX PRESTIGE REALTY #RX-10313736 Report a problem | ||
| 2/13/2017 | Price change | $349,999-6.7%$174/sqft |
Source: RE/MAX Preferred #F10045952 Report a problem | ||
| 1/4/2017 | Listed for sale | $375,000$187/sqft |
Source: RE/MAX Preferred #F10045952 Report a problem | ||
Public tax history
| Year | Property taxes | Tax assessment |
|---|---|---|
| 2025 | $5,446 +3.2% | $294,251 +2.9% |
| 2024 | $5,278 +2.7% | $285,958 +3% |
| 2023 | $5,139 +1.3% | $277,629 +3% |
| 2022 | $5,074 +0.4% | $269,543 +3% |
| 2021 | $5,053 +0.7% | $261,692 +1.4% |
| 2020 | $5,020 +1.6% | $258,079 +2.3% |
| 2019 | $4,940 | $252,277 +1.9% |
| 2018 | $4,940 +5.9% | $247,573 -4.8% |
| 2017 | $4,664 -21% | $259,974 +80.3% |
| 2016 | $5,903 +137.7% | $144,175 +0.7% |
| 2015 | $2,484 -1.9% | $143,173 +0.8% |
| 2014 | $2,532 +1.8% | $142,037 +1.5% |
| 2013 | $2,488 +1% | $139,938 +1.7% |
| 2012 | $2,463 -6.3% | $137,599 -4.5% |
| 2011 | $2,630 -2.3% | $144,104 -0.8% |
| 2010 | $2,690 -8% | $145,266 -8.5% |
| 2009 | $2,925 +10.8% | $158,811 +0.1% |
| 2008 | $2,641 -6% | $158,652 +3% |
| 2007 | $2,809 -5.3% | $154,031 +2.5% |
| 2006 | $2,968 | $150,274 +3% |
| 2005 | -- | $145,897 +3% |
| 2004 | $1,768 +1600.1% | $141,648 +47.8% |
| 2003 | $104 -93.7% | $95,813 +8.4% |
| 2002 | $1,653 +10.9% | $88,408 +9.4% |
| 2001 | $1,490 +19.1% | $80,789 +13.5% |
| 2000 | $1,251 +16.4% | $71,180 -1.1% |
| 1999 | $1,074 | $71,983 |
Find assessor info on the county website
Monthly payment
Est. payment
Payment breakdown
Explore the cost of this home by adjusting the details. Changes won't be saved.Climate risks
Neighborhood: South Side
Nearby schools
GreatSchools rating
- 7/10South Olive Elementary SchoolGrades: PK-5Distance: 1 mi
- 4/10Conniston Middle SchoolGrades: 6-8Distance: 0.9 mi
- 3/10Forest Hill Community High SchoolGrades: 9-12Distance: 1.1 mi
Schools provided by the listing agent
- Elementary: South Olive
- Middle: Conniston Community
- High: Forest Hill
Source: BeachesMLS. This data may not be complete. We recommend contacting the local school district to confirm school assignments for this home.
- $1,080,1002 bd3 ba1k sqft362 Plymouth Rd, West Palm Beach, FL 33405Off Market
- $691,9815 bd1 ba3.4k sqft5200 S Dixie Hwy, West Palm Beach, FL 33405Off Market

- $783,800-- bd-- ba1.6k sqft5204 S Dixie Hwy, West Palm Beach, FL 33405Off Market
- $1,395,0003 bd3 ba1.4k sqft367 Putnam Ranch Rd, West Palm Beach, FL 33405For Sale
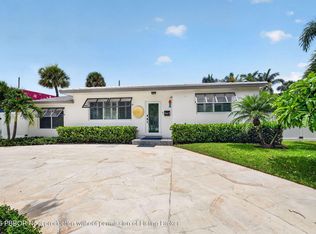
- $1,605,5004 bd3 ba2.4k sqft354 Plymouth Rd, West Palm Beach, FL 33405Off Market
- $3,398,300-- bd-- ba4.8k sqft5212 S Dixie Hwy, West Palm Beach, FL 33405Off Market
- $855,8002 bd1 ba835 sqft359 Putnam Ranch Rd, West Palm Beach, FL 33405Off Market
- $666,2673 bd3 ba1.9k sqft375 Plymouth Rd, West Palm Beach, FL 33405Off Market
A local agent can set up tours, give advice and negotiate with sellers.
Similar homes
- $1,650,0004 bd3 ba2.3k sqft744 Sunset Road, West Palm Beach, FL 33401For Sale
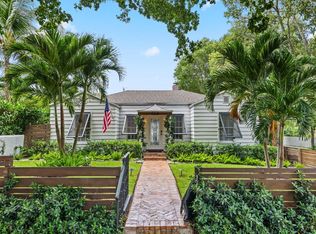
 MLS ID #B26037892, Mae Ferguson, Serhant. BeachesMLS
 - $1,395,0003 bd2 ba1.8k sqft319 29th Street, West Palm Beach, FL 33407For Sale
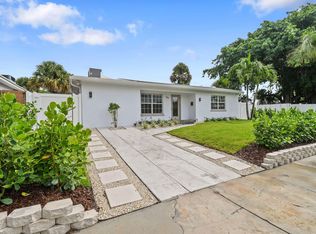 MLS ID #B26062898, Matthias Jay Fretz, Douglas Elliman Jupiter. BeachesMLS
 - $1,450,0003 bd2 ba1.3k sqft2301 Ridgeway Avenue, West Palm Beach, FL 33401For Sale
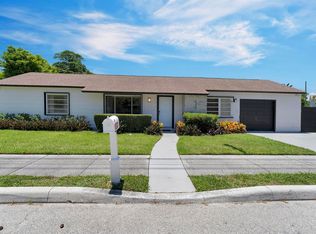 MLS ID #B26017369, Shakir Ahmed, Continental Properties, Inc.. BeachesMLS
 - $1,499,0004 bd4 ba1.9k sqft5200 Club Road, Haverhill, FL 33415For Sale
 MLS ID #R11120571, Tonja M Garamella, Douglas Elliman. BeachesMLS
 - $1,500,0003 bd2 ba1.8k sqft135 SE 28th Court, Boynton Beach, FL 33435For SaleMLS ID #B26062491, Melissa Ann Cantway, Century 21 Realty Professionals. BeachesMLS
- $1,180,0004 bd2 ba2.7k sqft15315 78TH Drive N, Palm Beach Gardens, FL 33418For SaleMLS ID #B26064813, Jennifer Hyland, The Corcoran Group. BeachesMLS
- $1,725,0004 bd3 ba2k sqft749 W Rambling Drive, Wellington, FL 33414For SaleMLS ID #B26039399, Alexi Ketcherside, EXP Realty. BeachesMLS
- $1,696,0003 bd4 ba2.1k sqft765 Lagoon Drive, North Palm Beach, FL 33408For SaleMLS ID #B26059374, Rileigh Tibbott, LoKation. BeachesMLS
- $1,599,0004 bd4 ba2.8k sqft11949 Date Palm Drive, Boynton Beach, FL 33436For SaleMLS ID #B26006017, Warren J Heeg, Compass Florida LLC. BeachesMLS
- $1,290,0004 bd3 ba2.3k sqft703 AVOCET Road, Delray Beach, FL 33444For SaleMLS ID #B26062705, Adriana C Deutsch, Century 21 Stein Posner. BeachesMLS
- $2,195,0004 bd4 ba2k sqft324 Bamboo Road, Palm Beach Shores, FL 33404For SaleMLS ID #B26058352, Hany Soto, Redfin Corporation. BeachesMLS
- $1,270,0004 bd3 ba2.4k sqft14409 67th Trail N, Palm Beach Gardens, FL 33418For SaleMLS ID #R11157303, Krystle Lynne Rea, Luxe Key Realty Group, LLC. BeachesMLS
- $1,150,0003 bd2 ba2.1k sqft26 Cambria Road W, Palm Beach Gardens, FL 33418For SaleMLS ID #B26062407, Mary J Mottle, Illustrated Properties. BeachesMLS
- $1,200,0004 bd3 ba2.3k sqft13 St Giles Road, Palm Beach Gardens, FL 33418For SaleMLS ID #B26059698, Trevor Forbes, Sutter & Nugent LLC. BeachesMLS
- $1,139,0004 bd3 ba2.2k sqft17377 W ALAN BLACK Boulevard, The Acreage, FL 33470For SaleMLS ID #B26060929, Christopher J Infante, Illustrated Properties LLC (Co. BeachesMLS
- $999,9995 bd4 ba2.7k sqft8844 STARHAVEN Cove, Boynton Beach, FL 33473For SaleMLS ID #B26062605, Jamaal Gill, LoKation. BeachesMLS
- $825,0003 bd3 ba2.5k sqft6797 Bayshore Drive, Lake Worth, FL 33462For SaleMLS ID #R11167165, Joseph Salines III, Douglas Elliman. BeachesMLS
- $1,225,0004 bd3 ba2.9k sqft15880 Meadow Wood Drive, Wellington, FL 33414For SaleMLS ID #B26032421, Marcello F Fabbri, Concierge Properties LLC. BeachesMLS
- $1,180,0004 bd3 ba2.7k sqft1773 WILTSHIRE VILLAGE Drive, Wellington, FL 33414For SaleMLS ID #B26053429, Margarita Zhemukhova, Zhemukhova. BeachesMLS
- $1,250,0003 bd4 ba1.8k sqft718 SW 27th Place, Boynton Beach, FL 33435For SaleMLS ID #B26044440, Stacy B McNall, Coldwell Banker Realty /Delray Beach. BeachesMLS
