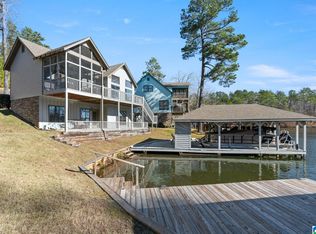
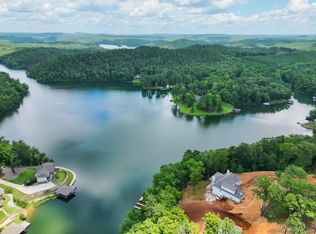
Beautiful Custom built Lake Mitchell Home,located in The Preserve at Lake Mitchell in Pennymotely Creek.The adjacent 1 acre lakefront lot is included with this home,making a total of 2.6 acres and 300' water front.All Brick home with 2 stall garage.Open Concept living with the Great Room,Kitchen and Dining Room all walking out directly to the covered porch, with breath taking views of the lake! 2 Lg Covered Porches with Big Water Views.4BR/3 BA,2702 sq ft.Master BR Master BA, Guest BR & bath are located on the main level.The walkout basement features a large Family room, kitchenette,2 guest bedrooms & bath & 724 sq ft of unfinished basement for storage/expansion.Hardwood Flooring in main living & Master BR. Granite counters in kitchens & baths.2 Stall Covered boathouse with large swim deck, all with engineered decking. New Gas Range,New Refridgerator & Dishwasher.Gas Logs in Great room and Woodburning firepit on patio.Tons of outdoor entertaining space.
Sold for $955,000
$955,000
368 Preserve Shores Dr, Rockford, AL 35136
4beds
2,702sqft
Single Family Residence
Built in 2014
2.6 Acres Lot
$977,800 Zestimate®
$353/sqft
$2,790 Estimated rent
Home value
$977,800
Estimated sales range
Not available
$2,790/mo
Zestimate® history
Owner options
List your home for rent
$2,790/mo
Rent Zestimate®
Find your next renter with Zillow Rental Manager. Plus, with online applications, you can quickly screen prospective tenants – for free.
$2,790/mo
Rent Zestimate®
Refinance and save
$7,404/mo
Est. payment
Refinancing to a lower rate could help reduce your monthly payments and save thousands over the life of the loan.
$7,404/mo
Est. payment
Explore your selling options
Work with a Zillow partner agent
Leverage their expertise and Zillow's premium Showcase listings to get your home seen by more buyers.
Get startedList with your own agent
Get your home in front of millions of buyers by listing it on Zillow.
Learn how to do itSell it yourself
Take full control of how buyers see your home on Zillow by listing For Sale by Owner (FSBO).
List your homeWhat's special
Zillow last checked:
Listing updated:
Listed by:
Dianna Cassens 205-480-9273,
Avast Realty- Birmingham
Bought with:
Dianna Cassens
Avast Realty- Birmingham
Source: GALMLS,MLS#: 21422841
Facts & features
Interior
Bedrooms & bathrooms
- Bedrooms: 4
- Bathrooms: 3
- Full bathrooms: 3
Rooms
- Room types: 2nd Kitchen (ROOM), Bedroom, Den/Family (ROOM), Dining Room, Bathroom, Kitchen, Master Bathroom, Master Bedroom
Primary bedroom
- Level: First
Bedroom 1
- Level: First
Bedroom 2
- Level: Basement
Bedroom 3
- Level: Basement
Primary bathroom
- Level: First
Bathroom 1
- Level: First
Dining room
- Level: First
Family room
- Level: Basement
Kitchen
- Features: Eat-in Kitchen, Kitchen Island, Pantry
- Level: First
Living room
- Level: First
Basement
- Area: 1792
Heating
- Central, Dual Systems (HEAT), Electric, Forced Air
Cooling
- 3+ Systems (COOL), Central Air, Dual, Electric
Appliances
- Included: Convection Oven, Gas Cooktop, Dishwasher, Disposal, Microwave, Gas Oven, Self Cleaning Oven, Refrigerator, Stainless Steel Appliance(s), Stove-Gas, Electric Water Heater
- Laundry: Electric Dryer Hookup, Washer Hookup, Main Level, Laundry Room, Laundry (ROOM), Yes
Features
- Recessed Lighting, Split Bedroom, Smooth Ceilings, Soaking Tub, Linen Closet, Separate Shower, Double Vanity, Shared Bath, Split Bedrooms, Tub/Shower Combo, Walk-In Closet(s)
- Flooring: Carpet, Concrete, Hardwood, Tile
- Doors: French Doors
- Windows: Double Pane Windows
- Basement: Partial,Partially Finished,Daylight,Concrete
- Attic: Pull Down Stairs,Yes
- Number of fireplaces: 2
- Fireplace features: Gas Log, Stone, Living Room, Outdoors, Gas, Wood Burning, Outside
Interior area
- Total interior livable area: 2,702 sqft
- Finished area above ground: 1,634
- Finished area below ground: 1,068
Property
Parking
- Total spaces: 2
- Parking features: Assigned, Driveway, Parking (MLVL), Garage Faces Front
- Garage spaces: 2
- Has uncovered spaces: Yes
Features
- Levels: 2+ story,Tri-Level
- Patio & porch: Open (PATIO), Patio, Porch, Covered (DECK), Deck
- Exterior features: Dock
- Pool features: None
- Has water view: Yes
- Water view: Water
- On waterfront: Yes
- Waterfront features: Waterfront
- Body of water: Lake Mitchell
- Frontage length: 300
Lot
- Size: 2.6 Acres
- Features: Subdivision
Details
- Additional structures: Boat House
- Parcel number: 1409310000008.007
- Special conditions: N/A
Construction
Type & style
- Home type: SingleFamily
- Property subtype: Single Family Residence
Materials
- Brick, Shingle Siding
- Foundation: Basement
Condition
- Year built: 2014
Utilities & green energy
- Sewer: Septic Tank
- Water: Public
- Utilities for property: Underground Utilities
Green energy
- Energy efficient items: Power Vent, Thermostat
Community & HOA
Community
- Features: Boats-Motorized Allowed, Fishing, River, Skiing Allowed, Swimming Allowed, Boat Slip
- Security: Safe Room/Storm Cellar
- Subdivision: The Preserve At Lake Mitchell
HOA
- Has HOA: Yes
- Services included: Maintenance Grounds
- HOA fee: $2,000 annually
Location
- Region: Rockford
Financial & listing details
- Price per square foot: $353/sqft
- Tax assessed value: $569,500
- Annual tax amount: $1,425
- Price range: $955K - $955K
- Date on market: 6/23/2025
- Road surface type: Paved
Price history
| Date | Event | Price |
|---|---|---|
| 10/16/2025 | Sold | $955,000-3.4%$353/sqft |
Source:  GALMLS #21422841 Report a problem GALMLS #21422841 Report a problem | ||
| 9/17/2025 | Pending sale | $989,000$366/sqft |
Source: GALMLS #21422841 Report a problem | ||
| 7/1/2025 | Listed for sale | $989,000$366/sqft |
Source: GALMLS #21422841 Report a problem | ||
Public tax history
| Year | Property taxes | Tax assessment |
|---|---|---|
| 2025 | $1,425 | $56,980 |
| 2024 | $1,425 | $56,980 |
| 2023 | -- | $56,980 |
| 2022 | $1,295 +8.6% | -- |
| 2021 | $1,193 | -- |
| 2020 | $1,193 -2.5% | -- |
| 2019 | $1,223 +0.6% | $48,020 +0.6% |
| 2018 | $1,215 +6.6% | $47,720 +6.4% |
| 2017 | $1,140 | $44,840 |
| 2016 | $1,140 -51.7% | $44,840 -50% |
| 2015 | $2,361 +263.3% | $89,660 +258.6% |
| 2014 | $650 | $25,000 |
Find assessor info on the county website
Neighborhood: 35136
Nearby homes
- $593,900-- bd2 ba2.9k sqft400 Preserve Dr, Rockford, AL 35136Off Market
- $430,0003 bd2 ba1.8k sqft258 Cottage Dr, Rockford, AL 35136Sold
- $532,800-- bd1 ba2.6k sqft254 Cottage Dr, Rockford, AL 35136Off Market
- $125,0001.2 Acres0 Preserve Dr LOT 4, Rockford, AL 35136Lot/Land
- $735,0003 bd3 ba2.4k sqft300 Cottage Dr, Rockford, AL 35136Off Market
- $1,002,600-- bd2 ba5k sqft114 Hidden Point, Rockford, AL 35136Off Market
- $993,200-- bd3 ba6.5k sqft62 Hidden Point, Rockford, AL 35136Off Market
- $1,090,0005 bd4 ba4.3k sqft34 Hidden Point, Rockford, AL 35136For Sale
Nearby schools
GreatSchools rating
- 5/10Central Elementary SchoolGrades: K-6Distance: 17 mi
- 3/10Central High SchoolGrades: 7-12Distance: 17 mi
Schools provided by the listing agent
- Elementary: Rockford
- Middle: Central
- High: Central
Source: GALMLS. This data may not be complete. We recommend contacting the local school district to confirm school assignments for this home.


Get pre-qualified for a loan
At Zillow Home Loans, we can pre-qualify you in as little as 5 minutes with no impact to your credit score.An equal housing lender. NMLS #10287.
- Alabama
- Coosa County
- Clanton
- 35136
- 368 Preserve Shores Dr
Nearby cities
Nearby zip codes
Other Clanton Topics
