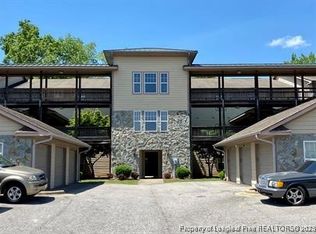
Discover your ideal living space in this charming 1982 square foot home. Built in 1967, this residence seamlessly blends classic design with modern updates. Featuring three spacious bedrooms and two well-appointed bathrooms, this home offers ample room for comfort and relaxation. The welcoming foyer leads you into a formal living room and dining room, perfect for hosting gatherings or enjoying quiet evenings. The updated kitchen boasts sleek countertops, making meal preparation a delight.
Unwind in the cozy den or bask in the natural light of the Florida room, which provides a peaceful retreat for reading or enjoying your morning coffee. Fireplace is not functional. The expansive yard, accessible up to the trees in the backyard, offers a wonderful outdoor space for leisure activities or gardening. Please note that the storage building is not included in the rental.
Additional features include a convenient garage and a washer and dryer for your laundry needs. This property is smoke-free and does not allow pets. Don't miss the opportunity to make this delightful home your next residence in Fayetteville.
Available for viewing and move in July 27th.
House for rent
Singlefamily
Available now
No pets
In unit laundry
Attached garage parking
Natural gas
What's special
Sleek countertopsTwo well-appointed bathroomsThree spacious bedroomsExpansive yardWelcoming foyerConvenient garageUpdated kitchen
- 83 days |
- -- |
- -- |
Zillow last checked:
Listing updated:
Travel times

Let’s turn your rent into credit progress
Build credit history with every on-time payment and get credit for the payment you’re already making.
Facts & features
Interior
Bedrooms & bathrooms
- Bedrooms: 3
- Bathrooms: 2
- Full bathrooms: 2
Heating
- Natural Gas
Appliances
- Included: Dishwasher, Dryer, Electric Range, Oven, Refrigerator, Washer, Water Heater
- Laundry: In Unit
Features
- Cedar Closet(s), Ceiling Fan(s), Ceiling Fan(s), Dining Area, Entrance Foyer, Laminate Counters, Primary Downstairs, Separate/Formal Dining Room, Separate/Formal Living Room, Tub Shower, Window Treatments
- Flooring: Carpet, Hardwood, Tile, Wood
- Windows: Window Treatments
- Has fireplace: Yes
Interior area
- Total interior livable area: 1,967 sqft
Property
Parking
- Parking features: Attached, Garage
- Has attached garage: Yes
- Details: Contact manager
Features
- Stories: 1
- Exterior features: 1/4 To 1/2 Acre Lot, Dining Area, Entrance Foyer, Primary Downstairs, Separate/Formal Dining Room, Separate/Formal Living Room, Tub Shower
Details
- Additional structures: Garage(s)
- Parcel number: 0466185438
Construction
Type & style
- Home type: SingleFamily
- Architectural style: One Story
- Property subtype: SingleFamily
Condition
- Year built: 1967
Community & HOA
Location
- Region: Fayetteville
Financial & listing details
- Lease term: Contact For Details
Nearby apartments for rent
Price history
| Date | Event | Price |
|---|---|---|
| 9/11/2026 | Price change | $1,695-5.6%$1/sqft |
Source: LPRMLS #765792 Report a problem | ||
| 8/17/2026 | Price change | $1,795-3%$1/sqft |
Source: LPRMLS #765792 Report a problem | ||
| 8/4/2026 | Price change | $1,850-5.1%$1/sqft |
Source: LPRMLS #765792 Report a problem | ||
| 7/11/2026 | Listed for rent | $1,950+15%$1/sqft |
Source: LPRMLS #765792 Report a problem | ||
| 7/17/2025 | Listing removed | $1,695$1/sqft |
Source: LPRMLS #745987 Report a problem | ||
| 6/25/2025 | Listed for rent | $1,695$1/sqft |
Source: LPRMLS #745987 Report a problem | ||
| 3/3/2025 | Sold | $225,000$114/sqft |
Source: Public Record Report a problem | ||