Alton by KB Home in west Summerlin newest Village Grand Park. This 3-bedroom, 2.5 bath includes numerous design features such as gourmet kitchen, 10ft ceilings, stainless steel appliances, cooktop and quartz countertops, upgraded flooring. Combining indoor outdoor living with covered loggias and front porch.
Pending
$803,496
368 Rockspray Ln, Las Vegas, NV 89138
3beds
1,909sqft
Single Family Residence
Built in 2026
5,227 Square Feet Lot
$793,800 Zestimate®
$421/sqft
$135/mo HOA
What's special
Quartz countertopsCovered loggiasGourmet kitchenStainless steel appliancesFront porchUpgraded flooring
- 31 days |
- 120 |
- 3 |
Zillow last checked:
Listing updated:
Listed by:
John P. McLaury B.0021043 702-218-5424,
KB Home Nevada Inc
Source: LVR,MLS#: 2792254 Originating MLS: Greater Las Vegas Association of Realtors Inc
Originating MLS: Greater Las Vegas Association of Realtors IncFacts & features
Interior
Bedrooms & bathrooms
- Bedrooms: 3
- Bathrooms: 3
- Full bathrooms: 2
- 1/2 bathrooms: 1
Primary bedroom
- Description: Closet
- Dimensions: 18x13
Bedroom 2
- Description: Closet
- Dimensions: 11x10
Bedroom 3
- Description: Closet
- Dimensions: 13x11
Den
- Description: Downstairs
- Dimensions: 13x10
Great room
- Description: Downstairs
- Dimensions: 29x16
Kitchen
- Description: Pantry
- Dimensions: 14x10
Heating
- Central, Gas
Cooling
- Central Air, Electric
Appliances
- Included: Built-In Electric Oven, Double Oven, Dishwasher, Gas Cooktop, Disposal, Microwave
- Laundry: Gas Dryer Hookup, Main Level, Laundry Room
Features
- Bedroom on Main Level, Primary Downstairs, None
- Flooring: Carpet, Luxury Vinyl Plank
- Windows: Double Pane Windows, Low-Emissivity Windows
- Has fireplace: No
Interior area
- Total structure area: 1,909
- Total interior livable area: 1,909 sqft
Video & virtual tour
Property
Parking
- Total spaces: 2
- Parking features: Attached, Garage, Garage Door Opener, Inside Entrance, Private
- Attached garage spaces: 2
Features
- Stories: 1
- Patio & porch: Covered, Patio, Porch
- Exterior features: Porch, Patio
- Fencing: Block,Back Yard
Lot
- Size: 5,227 Square Feet
- Features: Desert Landscaping, Landscaped, < 1/4 Acre
Details
- Parcel number: 13728513009
- Zoning description: Single Family
- Other equipment: Water Softener Loop
- Horse amenities: None
Construction
Type & style
- Home type: SingleFamily
- Architectural style: One Story
- Property subtype: Single Family Residence
Materials
- Roof: Tile
Condition
- Under Construction
- New construction: Yes
- Year built: 2026
Details
- Builder model: 1909
- Builder name: KB Home
Utilities & green energy
- Electric: Photovoltaics None
- Sewer: Public Sewer
- Water: Public
- Utilities for property: Underground Utilities
Green energy
- Energy efficient items: Windows
Community & HOA
Community
- Security: Gated Community
- Subdivision: Summerlin Village 29 Parcel Ab Alton
HOA
- Has HOA: Yes
- Amenities included: Gated, Park
- HOA fee: $66 monthly
- HOA name: Thoroughbred
- HOA phone: 702-515-2042
- Second HOA fee: $69 monthly
Location
- Region: Las Vegas
Financial & listing details
- Price per square foot: $421/sqft
- Tax assessed value: $128,800
- Annual tax amount: $8,000
- Date on market: 6/16/2026
- Listing agreement: Exclusive Right To Sell
- Listing terms: Cash,Conventional,FHA,VA Loan
Estimated market value
$793,800
$754,000 - $833,000
$2,912/mo
Price history
| Date | Event | Price |
|---|---|---|
| 7/2/2026 | Pending sale | $803,496$421/sqft |
Source:  LVR #2792254 Report a problem LVR #2792254 Report a problem | ||
| 6/16/2026 | Listed for sale | $803,496$421/sqft |
Source: LVR #2792254 Report a problem | ||
Public tax history
| Year | Property taxes | Tax assessment |
|---|---|---|
| 2026 | $1,478 -58.8% | $45,080 -58.8% |
| 2025 | $3,586 | $109,550 |
Find assessor info on the county website
Monthly payment
Est. payment
Payment breakdown
Explore the cost of this home by adjusting the details. Changes won't be saved.Climate risks
Neighborhood: Summerlin North
Nearby schools
GreatSchools rating
- 8/10Linda Rankin Givens Elementary SchoolGrades: PK-5Distance: 2 mi
- 6/10Ernest Becker Middle SchoolGrades: 6-8Distance: 4.3 mi
- 8/10Palo Verde High SchoolGrades: 9-12Distance: 2.4 mi
Schools provided by the listing agent
- Elementary: Givens, Linda Rankin,Givens, Linda Rankin
- Middle: Becker
- High: Palo Verde
Source: LVR. This data may not be complete. We recommend contacting the local school district to confirm school assignments for this home.
- $1,005,8305,227 Square Feet360 Rockspray Ln, Las Vegas, NV 89138Sold
- $994,7505 bd4 ba3k sqft384 Rockspray Ln, Las Vegas, NV 89138Pending
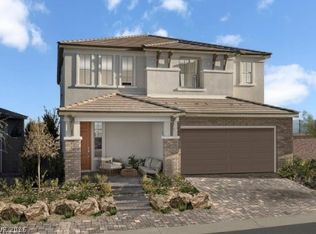
- $127,5115,227 Square Feet376 Rockspray Ln, Las Vegas, NV 89138Off Market
- $1,289-- sqft376 Rockspray Ln, Las Vegas, NV 89138Off Market
- $865,2975,227 Square Feet352 Rockspray Ln, Las Vegas, NV 89138Sold
- from $684,9903 bd2 ba1.6k sqftPlan 1634 Plan, Reserves at Alton at Summerlin, Las Vegas, NV 89138New Construction
- from $759,9904 bd3 ba2.6k sqftPlan 2683 Plan, Reserves at Alton at Summerlin, Las Vegas, NV 89138New Construction
- from $849,9904 bd3 ba3k sqftPlan 3063 Modeled Plan, Reserves at Alton at Summerlin, Las Vegas, NV 89138New Construction
A local agent can set up tours, give advice and negotiate with sellers.
Similar homes
- $769,2313 bd3 ba1.9k sqft503 Clover Bar Ln, Las Vegas, NV 89138New Construction
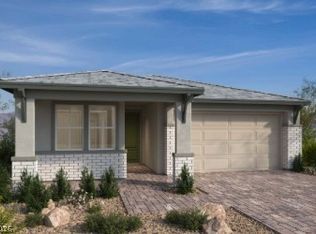 MLS ID #2797679, John P. McLaury, KB Home Nevada Inc. LVR
 - $699,7504 bd3 ba2.1k sqft447 Preston Oak Ln, Las Vegas, NV 89138New Construction
 MLS ID #2796031, John P. McLaury, KB Home Nevada Inc. LVR
 - $--2 bd3 ba1.5k sqft668 Amethyst Point Way, Las Vegas, NV 89138Auction
 Auction.com 2
 - from $635,9903 bd3 ba2k sqftPlan 2070 Plan, Landings at Alton at Summerlin, Las Vegas, NV 89138New Construction
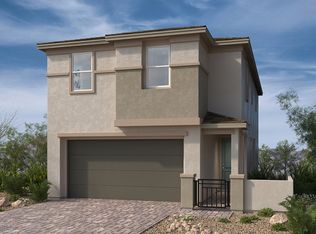 KB Home
 - $736,4724 bd3 ba2.4k sqft12122 Red Iris Ave, Las Vegas, NV 89138New ConstructionLVR
- from $849,9904 bd3 ba2.3k sqftPlan 2387 Plan, Enclaves at Cloudbreak Ridge at Summerlin, Las Vegas, NV 89138New ConstructionKB Home
- from $879,9903 bd3 ba2.8k sqftPalermo Plan, Brantley, Las Vegas, NV 89138New ConstructionPulte
- $663,4705 bd4 ba2.4k sqft102 Cinder Cone Ln, Las Vegas, NV 89138New ConstructionLVR
- $638,0273 bd3 ba2.1k sqft12126 Red Iris Ave, Las Vegas, NV 89138New ConstructionLVR
- $929,7504 bd3 ba2.3k sqft1193 Cloudbreak Cove Dr, Las Vegas, NV 89138New ConstructionLVR
- from $598,9904 bd3 ba2.4k sqftPlan 2466 Modeled Plan, Landings at Caldwell Park at Summerlin, Las Vegas, NV 89138New ConstructionKB Home
- $849,9003 bd3 ba2.4k sqft9820 Folsom Dr, Las Vegas, NV 89134For SaleMLS ID #2798291, Michael E. DelGais, Home Realty Center. LVR
- from $538,9903 bd3 ba1.8k sqftPlan 1832 Modeled Plan, Landings at Caldwell Park at Summerlin, Las Vegas, NV 89138New ConstructionKB Home
- $749,9003 bd4 ba2.1k sqft9917 Arbuckle Dr, Las Vegas, NV 89134For SaleMLS ID #2784423, Michael E. DelGais, Home Realty Center. LVR
- from $654,9504 bd3 ba2.4k sqftNina 1 Plan, Iris Glen at Summerlin, Las Vegas, NV 89138New ConstructionRichmond Homes
- from $604,9503 bd3 ba2.1k sqftNavy 3 Plan, Iris Glen at Summerlin, Las Vegas, NV 89138New ConstructionRichmond Homes
- from $996,9903 bd2 ba2.1k sqftStella Plan, Brantley, Las Vegas, NV 89138New ConstructionPulte
- from $604,9503 bd3 ba2.1k sqftNavy 1 Plan, Iris Glen at Summerlin, Las Vegas, NV 89138New ConstructionRichmond Homes
- from $659,9504 bd3 ba2.4k sqftNina 2 Plan, Iris Glen at Summerlin, Las Vegas, NV 89138New ConstructionRichmond Homes
- $479,9043 bd3 ba1.8k sqft140 Sundial Bridge Ln, Las Vegas, NV 89138New ConstructionLVR
