Discover the perfect blend of comfort and versatility in this charming multi-use colonial home, ideally situated in the desirable town of Nanuet (Bardonia). Just minutes away from the revitalized Downtown area, this property offers convenient access to public transportation and is within close proximity to Clarkstown’s highly rated schools and a wealth of amenities, including parks, pickleball courts, tennis facilities, and golf courses. This picture-perfect residence is not only a cozy home but also presents an excellent opportunity for a business venture, thanks to its prime location and easy accessibility. The beautifully updated home features a large, tranquil backyard that provides a private oasis for relaxation and outdoor activities. The second floor of the home was thoughtfully constructed in 2007, enhancing the property’s space and appeal. Step inside to find an impeccably designed, newly renovated kitchen (2023) that is both functional and stylish. The kitchen boasts a striking copper tin ceiling, modern stainless steel appliances, elegant quartz countertops, heated floors and designer fixtures. This inviting space seamlessly flows into the living and dining areas, with direct access to a newly renovated large deck, perfect for entertaining or enjoying serene views of the expansive paver patio, which also offers potential parking space.
On the main level, you will find a cozy bedroom alongside a fully renovated bathroom equipped with a washlet toilet and shower. Ascend to the upper floor, where two additional bedrooms await, complemented by a chicly updated bathroom featuring a luxurious air jet tub and another washlet toilet. The property also boasts a wealth of additional potential with an unfinished basement that includes a washer and dryer, ample storage rooms, and a state-of-the-art infrared cedar sauna accommodating up to three people—perfect for unwinding after a long day. A new high-efficiency on-demand hot water heater/boiler , 3 stage whole house water filtration system and nest thermostats ensures comfort and energy efficiency throughout the home, while additional attic space provides even more storage options. The exterior of this charming colonial is equally impressive. Step outside to your lush and serene backyard, which features a handy shed and fencing that opens to access Bardonia Elementary School. This expansive outdoor space offers ample room for a pool or any recreational activities you desire. Roof installed in 2007. Whether you’re looking for a charming residence, a thriving business opportunity, or a combination of both, this property truly offers the best of both worlds.
Pending
$599,000
368 Route 304, Nanuet, NY 10954
3beds
1,092sqft
Single Family Residence, Residential
Built in 1950
0.51 Acres Lot
$-- Zestimate®
$549/sqft
$-- HOA
What's special
Designer fixturesLarge tranquil backyardNewly renovated large deckModern stainless steel appliancesStriking copper tin ceilingHeated floorsElegant quartz countertops
- 42 days |
- 293 |
- 15 |
Likely to sell faster than
Zillow last checked:
Listing updated:
Listed by:
Keller Williams Hudson Valley 845-639-0300,
Gwen Weiss 845-893-1653
Source: OneKey® MLS as distributed by MLS GRID,MLS#: 1007645
Facts & features
Interior
Bedrooms & bathrooms
- Bedrooms: 3
- Bathrooms: 2
- Full bathrooms: 2
Bedroom 1
- Level: First
Bedroom 2
- Level: Second
Bedroom 3
- Level: Second
Bathroom 1
- Level: First
Bathroom 2
- Level: Second
Kitchen
- Level: First
Laundry
- Level: Basement
Living room
- Description: opens to dining area
- Level: First
Heating
- Baseboard, Radiant Floor
Cooling
- Ductless
Appliances
- Included: Dishwasher, Dryer, Oven, Refrigerator, Stainless Steel Appliance(s), Washer, Gas Water Heater
- Laundry: Washer/Dryer Hookup
Features
- First Floor Bedroom, First Floor Full Bath, Ceiling Fan(s), Open Floorplan, Quartz/Quartzite Counters, Sauna, Soaking Tub, Storage
- Flooring: Ceramic Tile, Hardwood
- Basement: Bilco Door(s),Storage Space,Unfinished
- Attic: Scuttle
- Has fireplace: No
Interior area
- Total structure area: 1,092
- Total interior livable area: 1,092 sqft
Property
Parking
- Total spaces: 8
- Parking features: Driveway, Private
- Has uncovered spaces: Yes
Features
- Levels: Three Or More
- Patio & porch: Deck, Patio
- Fencing: Back Yard,Fenced,Front Yard
Lot
- Size: 0.51 Acres
Details
- Parcel number: 39208905801000030270000000
- Special conditions: None
Construction
Type & style
- Home type: SingleFamily
- Architectural style: Cape Cod,Colonial
- Property subtype: Single Family Residence, Residential
Materials
- Frame
Condition
- Updated/Remodeled
- Year built: 1950
- Major remodel year: 2007
Utilities & green energy
- Sewer: Public Sewer
- Water: Public
- Utilities for property: Cable Connected, Electricity Connected, Natural Gas Connected, Sewer Connected, Trash Collection Public, Water Connected
Community & HOA
HOA
- Has HOA: No
Location
- Region: Bardonia
Financial & listing details
- Price per square foot: $549/sqft
- Tax assessed value: $94,500
- Annual tax amount: $11,395
- Date on market: 6/4/2026
- Cumulative days on market: 41 days
- Listing agreement: Exclusive Right To Sell
- Inclusions: designer lighting, appliances, window treatments, sauna
- Electric utility on property: Yes
Estimated market value
Not available
Estimated sales range
Not available
Not available
Price history
| Date | Event | Price |
|---|---|---|
| 6/19/2026 | Pending sale | $599,000$549/sqft |
Source:  OneKey® MLS as distributed by MLS GRID #1007645 Report a problem OneKey® MLS as distributed by MLS GRID #1007645 Report a problem | ||
| 6/4/2026 | Listed for sale | $599,000+100.3%$549/sqft |
Source: OneKey® MLS as distributed by MLS GRID #1007645 Report a problem | ||
| 8/23/2004 | Sold | $299,000+30%$274/sqft |
Source: Public Record Report a problem | ||
| 8/27/2002 | Sold | $230,000+35.3%$211/sqft |
Source: Public Record Report a problem | ||
| 4/20/2000 | Sold | $170,000+25.9%$156/sqft |
Source: Public Record Report a problem | ||
| 9/10/1997 | Sold | $135,000$124/sqft |
Source: Public Record Report a problem | ||
Public tax history
| Year | Property taxes | Tax assessment |
|---|---|---|
| 2025 | -- | $94,500 |
| 2024 | -- | $94,500 |
| 2023 | -- | $94,500 |
| 2022 | -- | $94,500 |
| 2021 | -- | $94,500 |
| 2020 | -- | $94,500 |
| 2019 | -- | $94,500 |
| 2018 | -- | $94,500 |
| 2017 | $9,192 | $94,500 |
| 2016 | -- | $94,500 |
| 2015 | -- | $94,500 |
| 2014 | -- | $94,500 |
| 2013 | -- | $94,500 |
| 2012 | -- | $94,500 |
| 2011 | -- | $94,500 |
| 2010 | -- | $94,500 |
| 2009 | -- | $94,500 +32% |
| 2007 | -- | $71,600 |
| 2006 | -- | $71,600 |
| 2005 | -- | $71,600 |
| 2004 | -- | $71,600 |
| 2003 | -- | $71,600 |
| 2002 | -- | $71,600 |
| 2001 | -- | $71,600 |
| 2000 | -- | $71,600 |
Find assessor info on the county website
Monthly payment
Climate risks
Neighborhood: 10954
Nearby schools
GreatSchools rating
- 5/10Bardonia Elementary SchoolGrades: K-5Distance: 0.1 mi
- 5/10Felix Festa Character Middle SchoolGrades: 6-8Distance: 1.1 mi
- 8/10Clarkstown South Senior High SchoolGrades: 9-12Distance: 1 mi
Schools provided by the listing agent
- Elementary: Bardonia Elementary School
- Middle: Felix Festa Achievement Middle Sch
- High: Clarkstown South Senior High School
Source: OneKey® MLS as distributed by MLS GRID. This data may not be complete. We recommend contacting the local school district to confirm school assignments for this home.
- $575,5002 bd1 ba1.4k sqft364 Route 304, Bardonia, NY 10954Off Market
- $683,8004 bd2 ba1.9k sqft376 Route 304, Bardonia, NY 10954Off Market
- $655,0003 bd2 ba1.3k sqft382 Route 304, Bardonia, NY 10954Sold
- $525,0004 bd2 ba1.6k sqft375 Route 304, Bardonia, NY 10954Sold
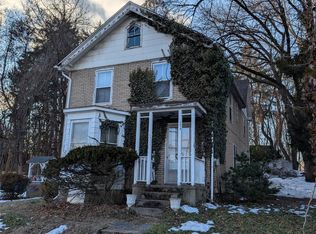
- $591,4003 bd1 ba1.5k sqft385 Route 304, Bardonia, NY 10954Off Market
- $1,029,2004 bd4 ba3.6k sqft390 Route 304, Bardonia, NY 10954Off Market
- $644,000-- bd-- ba2.4k sqft340 Route 304, Bardonia, NY 10954Off Market
- $459,7002 bd1 ba934 sqft400 Route 304, Bardonia, NY 10954Off Market
A local agent can set up tours, give advice and negotiate with sellers.
Similar homes
- $595,0003 bd1 ba1.1k sqft22 Hovenkamp Avenue, Nanuet, NY 10954For Sale

 MLS ID #935624, Leigh Tripathi, Listing by: Ellis Sotheby's Intl Realty. OneKey® MLS as distributed by MLS GRID
 - $629,0004 bd2 ba1.5k sqft11 Hollow Drive, New City, NY 10956For Sale
 MLS ID #1019226, Stephen Ramundo, Listing by: Keller Williams Valley Realty. OneKey® MLS as distributed by MLS GRID
 - $650,0003 bd1 ba1.2k sqft15 Summit Avenue, New City, NY 10956For Sale
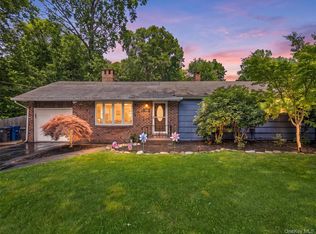 MLS ID #1021985, Jeanesca Martinez, Listing by: Keller Williams Realty Group. OneKey® MLS as distributed by MLS GRID
 - $699,0003 bd2 ba1.3k sqft5 Marcus Road, West Nyack, NY 10994For Sale
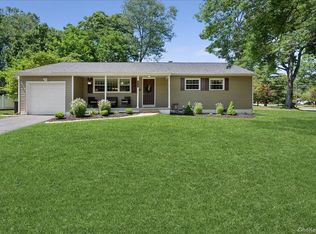 MLS ID #1022028, Rosalie Krantz, Listing by: Howard Hanna Rand Realty. OneKey® MLS as distributed by MLS GRID
 - $599,0004 bd2 ba1.6k sqft103 Old Haverstraw Road, Congers, NY 10920For SaleMLS ID #1019715, Brian C. Metcalf, Listing by: Century 21 Full Service Realty. OneKey® MLS as distributed by MLS GRID
- $589,0003 bd2 ba1.1k sqft5 Lawrence Street, Nyack, NY 10960For SaleMLS ID #1010274, Christina Lardin, Listing by: R2M Realty Inc.. OneKey® MLS as distributed by MLS GRID
- $699,0003 bd2 ba1.6k sqft9 Homestead Lane, New City, NY 10956For SaleMLS ID #1020980, Erin N. Suvalic, Listing by: Serhant LLC. OneKey® MLS as distributed by MLS GRID
- $599,0003 bd2 ba1.1k sqft16 Spring Street, Nyack, NY 10960For SaleMLS ID #1012047, Donna Cox, Listing by: Howard Hanna Rand Realty. OneKey® MLS as distributed by MLS GRID
- $619,9993 bd2 ba1.4k sqft7 Tamarac Lane, Stony Point, NY 10980For SaleMLS ID #964376, Daniel P Neil, Listing by: Field Pointe Realty LLC. OneKey® MLS as distributed by MLS GRID
- $649,9993 bd1 ba1k sqft126 S Harrison Avenue, Congers, NY 10920For SaleMLS ID #1021636, Irene M Mc Carthy, Listing by: Keller Williams Hudson Valley. OneKey® MLS as distributed by MLS GRID
- $649,0003 bd2 ba1.4k sqft404 Tompkins Avenue, Nyack, NY 10960For SaleMLS ID #1018477, Courtney Koester, Listing by: Howard Hanna Rand Realty. OneKey® MLS as distributed by MLS GRID
- $578,0003 bd2 ba1.1k sqft11 Forest Drive, Suffern, NY 10901For SaleMLS ID #1015642, Tristen Sierra, Listing by: Coldwell Banker Realty. OneKey® MLS as distributed by MLS GRID
- $565,0003 bd3 ba1.4k sqft12 North Street, West Haverstraw, NY 10993For SaleMLS ID #1014085, Nicole Isaacs, Listing by: Century 21 Full Service Realty. OneKey® MLS as distributed by MLS GRID
- $664,9003 bd2 ba1.5k sqft106 Cedar Avenue, Pearl River, NY 10965For SaleMLS ID #993267, Celina I Rofer, Listing by: Howard Hanna Rand Realty. OneKey® MLS as distributed by MLS GRID
- $560,0003 bd1 ba1.5k sqft87 Capt Shankey Drive, Garnerville, NY 10923For SaleMLS ID #972230, Michael Addeo, Listing by: Ellis Sotheby's Intl Realty. OneKey® MLS as distributed by MLS GRID
- $599,0002 bd3 ba1.2k sqft3902 Hickory Court, Peekskill, NY 10566For SaleMLS ID #1026457, Jennifer Stevenson, Listing by: Houlihan Lawrence Inc.. OneKey® MLS as distributed by MLS GRID
- $549,9994 bd2 ba1.5k sqft9 Walter Drive, Stony Point, NY 10980For SaleMLS ID #1000773, Brenda M Santos, Listing by: Howard Hanna Rand Realty. OneKey® MLS as distributed by MLS GRID
- $625,0003 bd2 ba1.4k sqft35 Wheeler Drive, Cortlandt Manor, NY 10567For SaleMLS ID #961786, Sarah Mirza Mulhall, Listing by: Julia B Fee Sothebys Int. Rlty. OneKey® MLS as distributed by MLS GRID
- $674,9993 bd2 ba1.3k sqft3 Van Wardt Place, Tappan, NY 10983For SaleMLS ID #1015258, Maureen Schroder, Listing by: Keller Williams Valley Realty. OneKey® MLS as distributed by MLS GRID
- $799,0004 bd3 ba1.4k sqft3 Westview Road, Spring Valley, NY 10977For SaleMLS ID #1001394, Tal Nisim Almog, Listing by: eRealty Advisors, Inc. OneKey® MLS as distributed by MLS GRID
