Skip main navigation
Closed
  • Listed by: EXP Realty, LLC • Molly Maher • Contact: 314-504-1731
    Bought with: Dielmann Sotheby's International Realty
    Price Unknown

    368 S Gore Ave, Saint Louis, MO 63119

    5beds
    3,338sqft
    Single Family Residence
    Built in 1910
    0.29 Acres Lot
    $1,002,900 Zestimate®
    $--/sqft
    $3,961 Estimated rent

    Home value

    $1,002,900

    $933,000 - $1.08M

    $3,961/mo

    Zestimate® history
    Loading
    Loading...

    Owner options

    List your home for rent

    $3,961/mo

    Rent Zestimate®

    Find your next renter with Zillow Rental Manager. Plus, with online applications, you can quickly screen prospective tenants – for free.

    Learn more

    $3,961/mo

    Rent Zestimate®

    Refinance and save

    Refinancing to a lower rate could help reduce your monthly payments and save thousands over the life of the loan.

    See today's rates

    Explore your selling options

    Work with a Zillow partner agent

    Leverage their expertise and Zillow's premium Showcase listings to get your home seen by more buyers.

    Get started

    List with your own agent

    Get your home in front of millions of buyers by listing it on Zillow.

    Learn how to do it

    Sell it yourself

    Take full control of how buyers see your home on Zillow by listing For Sale by Owner (FSBO).

    List your home

    What's special

    Private backyardBuilt-in shelvingGenerous closet spaceDetached two-car garageUpdated kitchenPrimary suiteStainless steel appliances
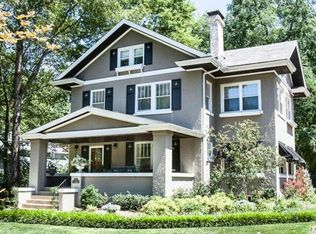
    Welcome to 368 S. Gore Avenue, a timeless 5-bedroom, 3.5-bath home offering 3,338 sq. ft. of beautifully maintained living space in the heart of Webster Groves. Perfectly positioned on the beloved Fourth of July parade route, this property blends classic character with modern updates and an unbeatable walkable location near schools, parks, restaurants, and shopping. Step inside to a welcoming main level featuring original hardwood floors, abundant natural light, and architectural details throughout. The inviting living room with fireplace and built-in shelving flows seamlessly into the formal dining room, perfect for entertaining. A beautifully updated kitchen offers custom cabinetry, stainless steel appliances, a large center island, and plenty of prep space, while a spacious family room and powder room complete the main floor. Upstairs, the primary suite offers generous closet space and a private ensuite bath. Two additional bedrooms and a full hall bath complete the second floor. The third floor provides two more spacious bedrooms and another full bath. The lower level adds even more versatility with a finished bonus space perfect for a gym, media room, or playroom, plus ample storage. Outside, enjoy a private backyard ideal for entertaining or relaxing, along with a detached two-car garage for added convenience. With a prime location on one of Webster’s most cherished streets, this home offers the rare opportunity to enjoy historic charm, modern comfort, and a vibrant community lifestyle all in one. Don’t miss the chance to make 368 S. Gore your forever home.

    Zillow last checked:

    Listing updated:

    Listed by:

    Molly Maher 314-504-1731,

    EXP Realty, LLC

    Bought with:

    Beth Schultz, 2012025900

    Dielmann Sotheby's International Realty

    Source: MARIS,MLS#: 25067228MLS LogoOriginating MLS: St. Louis Association of REALTORS

    Facts & features

    Interior

    Bedrooms & bathrooms
    • Bedrooms: 5
    • Bathrooms: 4
    • Full bathrooms: 3
    • 1/2 bathrooms: 1
    • Main level bathrooms: 1
    Primary bedroom
    • Features: Floor Covering: Carpeting
    • Level: Main
    • Area: 224
    • Dimensions: 16x14
    Bedroom 2
    • Features: Floor Covering: Carpeting
    • Level: Upper
    • Area: 192
    • Dimensions: 16x12
    Bedroom 3
    • Features: Floor Covering: Carpeting
    • Level: Upper
    • Area: 168
    • Dimensions: 14x12
    Bedroom 4
    • Features: Floor Covering: Carpeting
    • Level: Upper
    • Area: 130
    • Dimensions: 13x10
    Bedroom 5
    • Features: Floor Covering: Carpeting
    • Level: Upper
    • Area: 130
    • Dimensions: 13x10
    Dining room
    • Features: Floor Covering: Wood
    • Level: Main
    • Area: 272
    • Dimensions: 17x16
    Family room
    • Features: Floor Covering: Carpeting
    • Level: Main
    • Area: 420
    • Dimensions: 30x14
    Kitchen
    • Features: Floor Covering: Ceramic Tile
    • Level: Main
    • Area: 525
    • Dimensions: 25x21
    Living room
    • Features: Floor Covering: Wood
    • Level: Main
    • Area: 240
    • Dimensions: 16x15
    Recreation room
    • Features: Floor Covering: Carpeting
    • Level: Lower
    • Area: 210
    • Dimensions: 15x14
    Heating
    • Forced Air, Natural Gas
    Cooling
    • Central Air
    Appliances
    • Included: Stainless Steel Appliance(s), Gas Cooktop, Dishwasher, Microwave, Electric Oven, Refrigerator, Gas Water Heater
    • Laundry: In Basement
    Features
    • Beamed Ceilings, Bookcases, Breakfast Bar, Cathedral Ceiling(s), Ceiling Fan(s), Crown Molding, Custom Cabinetry, Double Vanity, Entrance Foyer, Granite Counters, High Ceilings, Historic Millwork, Kitchen Island, Open Floorplan, Separate Dining, Separate Shower, Soaking Tub, Storage, Tile Counters
    • Flooring: Carpet, Ceramic Tile, Hardwood
    • Basement: Concrete,Partially Finished,Storage Space,Sump Pump,Unfinished,Walk-Up Access
    • Number of fireplaces: 1
    • Fireplace features: Family Room, Living Room
    Interior area
    • Total structure area: 3,338
    • Total interior livable area: 3,338 sqft
    • Finished area above ground: 3,338
    • Finished area below ground: 200

    Property

    Parking
    • Total spaces: 2
    • Parking features: Asphalt, Driveway, Garage
    • Garage spaces: 2
    • Has uncovered spaces: Yes
    Features
    • Levels: Three Or More
    • Patio & porch: Deck, Front Porch, Patio
    • Exterior features: Entry Steps/Stairs
    • Fencing: Back Yard,Fenced
    Lot
    • Size: 0.29 Acres
    • Dimensions: 64 x 200
    • Features: Back Yard, Front Yard, Landscaped, Level
    Details
    • Additional structures: Garage(s)
    • Parcel number: 23K130681
    • Special conditions: Standard

    Construction

    Type & style
    • Home type: SingleFamily
    • Architectural style: Historic,Traditional
    • Property subtype: Single Family Residence
    Materials
    • Frame
    • Foundation: Concrete Perimeter
    • Roof: Architectural Shingle
    Condition
    • Year built: 1910

    Utilities & green energy

    • Electric: Ameren
    • Sewer: Public Sewer
    • Water: Public
    • Utilities for property: Electricity Connected, Natural Gas Connected, Sewer Connected, Water Connected

    Community & HOA

    Community
    • Subdivision: Oak Terrace
    HOA
    • Has HOA: No
    Location
    • Region: Saint Louis

    Financial & listing details

    • Tax assessed value: $855,600
    • Annual tax amount: $9,448
    • Date on market: 10/10/2025
    • Cumulative days on market: 5 days
    • Listing terms: Cash,Conventional
    • Electric utility on property: Yes

    Price history

    DateEventPrice
    11/24/2025Sold--
    Source: MARIS #25067228 Report a problem
    10/16/2025Pending sale$999,000$299/sqft
    Source: MARIS #25067228 Report a problem
    10/10/2025Listed for sale$999,000+61.2%$299/sqft
    Source: MARIS #25067228 Report a problem
    1/10/2017Sold--
    Source: MARIS #16076606 Report a problem
    11/30/2016Pending sale$619,900$186/sqft
    Source: Keller Williams Realty STL #16076606 Report a problem
    11/9/2016Listed for sale$619,900$186/sqft
    Source: Keller Williams Realty STL #16076606 Report a problem

    Public tax history

    YearProperty taxesTax assessment
    2025$10,424 +10.3%$162,570 +19%
    2024$9,448 +0.5%$136,610
    2023$9,401 -5.7%$136,610 +1.5%
    2022$9,970 +0.3%$134,560
    2021$9,937 +2.5%$134,560 +10.1%
    2020$9,691 +18.1%$122,210
    2019$8,205 $122,210 +32.3%
    2018$8,205 $92,360
    2017$8,205 +0.7%$92,360 +18.8%
    2016$8,150 +13.6%$77,740
    2015$7,175 $77,740 +2%
    2014$7,175 -1.2%$76,250
    2013$7,261 $76,250 +1%
    2012-- $75,510
    2011-- $75,510 -6.3%
    2010$7,237 +11.9%$80,580
    2009$6,465 +2.4%$80,580 -2.6%
    2008$6,315 +5.8%$82,750
    2007$5,968 $82,750 +17.4%
    2006$5,968 +0%$70,470
    2005$5,965 +30.5%$70,470 +19.5%
    2003$4,573 +0.3%$58,980 +6.5%
    2002$4,558 +15.5%$55,370
    2001$3,945 $55,370
    Find assessor info on the county website

    Neighborhood: 63119

    Nearby schools

    GreatSchools rating
    Schools provided by the listing agent
    • Elementary: Bristol Elem.
    • Middle: Hixson Middle
    • High: Webster Groves High

    Source: MARIS. This data may not be complete. We recommend contacting the local school district to confirm school assignments for this home.

    Get a cash offer in 3 minutes
    Find out how much your home could sell for in as little as 3 minutes with a no-obligation cash offer.
    Estimated market value
    $1,002,900
    Get a cash offer in 3 minutes
    Find out how much your home could sell for in as little as 3 minutes with a no-obligation cash offer.
    Estimated market value
    $1,002,900