Welcome home to this beautifully renovated 4-bedroom, 1.5-bath home in Decatur’s historic West End! From the moment you arrive, you’ll appreciate the charm of the large covered front porch, recent landscaping, great curb appeal, and the character throughout this move-in-ready home. Thoughtfully updated from top to bottom, this home features new flooring, fresh interior paint, and a completely renovated kitchen with white cabinetry, neutral appliances, and updated countertops that beautifully blend modern convenience with the home’s original character. Both bathrooms have also been updated. Major improvements were completed in 2026, including a new roof, offering peace of mind while preserving the timeless appeal of this historic property. The water heater was replaced in 2016. The unfinished basement provides additional storage space, while the home’s convenient location puts you close to Millikin University, Fairview Park, and the Decatur Indoor Sports Center. You’re also within 2 miles of downtown Decatur, where you’ll find shopping, restaurants, the Lincoln Theater, and numerous other amenities. Schedule your tour today.
For sale
$107,500
368 S McClellan St, Decatur, IL 62522
4beds
1,560sqft
Single Family Residence
Built in 1919
3,920 Square Feet Lot
$-- Zestimate®
$69/sqft
$-- HOA
What's special
Recent landscapingGreat curb appealCompletely renovated kitchenLarge covered front porchUpdated countertopsWhite cabinetryNew flooring
- 11 days
- 800
- 94
Zillow last checked:
Listing updated:
Listed by:
Nicole Pinkston 217-413-1426,
KELLER WILLIAMS-TREC
Source: CIBR,MLS#: 6260507 Originating MLS: Central Illinois Board Of REALTORS
Originating MLS: Central Illinois Board Of REALTORSFacts & features
Interior
Bedrooms & bathrooms
- Bedrooms: 4
- Bathrooms: 2
- Full bathrooms: 1
- 1/2 bathrooms: 1
Bedroom
- Level: Main
- Dimensions: 10 x 10
Bedroom
- Level: Main
- Dimensions: 10 x 10
Bedroom
- Level: Upper
- Dimensions: 10 x 10
Bedroom
- Level: Upper
- Dimensions: 10 x 10
Dining room
- Level: Main
- Dimensions: 10 x 10
Other
- Description: Flooring: Carpet
- Level: Main
- Dimensions: 10 x 10
Half bath
- Level: Upper
- Dimensions: 10 x 10
Kitchen
- Level: Main
- Dimensions: 10 x 10
Living room
- Level: Main
- Dimensions: 10 x 10
Heating
- Forced Air, Gas
Cooling
- Window Unit(s)
Appliances
- Included: Gas Water Heater, Oven, Range, Refrigerator
Features
- Attic, Fireplace, Main Level Primary
- Basement: Unfinished,Full
- Number of fireplaces: 1
- Fireplace features: Family/Living/Great Room
Interior area
- Total structure area: 1,560
- Total interior livable area: 1,560 sqft
- Finished area above ground: 1,560
- Finished area below ground: 0
Property
Features
- Levels: One and One Half
- Patio & porch: Front Porch
Lot
- Size: 3,920 Square Feet
- Dimensions: 48 x 80
Details
- Parcel number: 041216406018
- Zoning: RES
- Special conditions: None
Construction
Type & style
- Home type: SingleFamily
- Architectural style: Other
- Property subtype: Single Family Residence
Materials
- Vinyl Siding
- Foundation: Basement
- Roof: Asphalt,Shingle
Condition
- Year built: 1919
Utilities & green energy
- Sewer: Public Sewer
- Water: Public
Community & HOA
Community
- Subdivision: University Place
Location
- Region: Decatur
Financial & listing details
- Price per square foot: $69/sqft
- Tax assessed value: $21,289
- Annual tax amount: $2,131
- Date on market: 9/2/2026
- Road surface type: Other
Estimated market value
Not available
Estimated sales range
Not available
Not available
Price history
| Date | Event | Price |
|---|---|---|
| 9/2/2026 | Listed for sale | $107,500+298.1%$69/sqft |
Source:  CIBR #6260507 Report a problem CIBR #6260507 Report a problem | ||
| 6/4/2025 | Sold | $27,000+440%$17/sqft |
Source: Public Record Report a problem | ||
| 6/27/2024 | Sold | $5,000-60%$3/sqft |
Source: CIBR #6243079 Report a problem | ||
| 6/19/2024 | Pending sale | $12,500$8/sqft |
Source: CIBR #6243079 Report a problem | ||
| 6/12/2024 | Listed for sale | $12,500$8/sqft |
Source: CIBR #6243079 Report a problem | ||
Public tax history
| Year | Property taxes | Tax assessment |
|---|---|---|
| 2024 | $2,061 +0.8% | $21,289 +3.7% |
| 2023 | $2,044 +13% | $20,535 +16.2% |
| 2022 | $1,808 +6.4% | $17,677 +7.1% |
| 2021 | $1,699 -2.1% | $16,509 +3.8% |
| 2020 | $1,735 +3.6% | $15,900 +1% |
| 2019 | $1,674 +3.9% | $15,743 +2.9% |
| 2018 | $1,611 -2.1% | $15,295 -2.6% |
| 2017 | $1,645 -1.9% | $15,703 -1% |
| 2016 | $1,676 +5.2% | $15,863 +1.8% |
| 2015 | $1,593 +7.7% | $15,583 +1% |
| 2014 | $1,479 -3.2% | $15,429 -3.6% |
| 2013 | $1,528 -1.3% | $16,009 -3% |
| 2012 | $1,549 | $16,504 |
| 2011 | -- | $16,504 -5.4% |
| 2010 | -- | $17,451 |
| 2009 | -- | $17,451 +10.4% |
| 2006 | -- | $15,812 |
| 2005 | -- | $15,812 |
Find assessor info on the county website
Monthly payment
Est. payment
Payment breakdown
Explore the cost of this home by adjusting the details. Changes won't be saved.Climate risks
Neighborhood: 62522
Nearby schools
Schools provided by the listing agent
- District: Decatur Dist 61
Source: CIBR. This data may not be complete. We recommend contacting the local school district to confirm school assignments for this home.
Similar homes
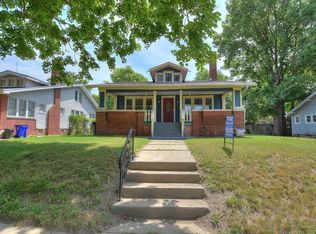
- $96,0004 bd1 ba1.6k sqft1336 W Riverview Ave, Decatur, IL 62522For Sale
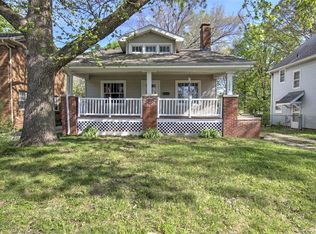 MLS ID #6260695, Charles Durst. CIBR
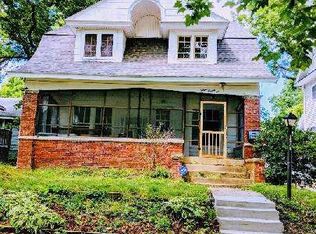
 - $--3 bd2 ba1.6k sqft1810 W Sunset Ave, Decatur, IL 62522Auction
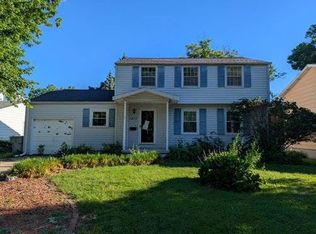 Auction.com 1
 - $115,0004 bd1 ba2k sqft306 S McClellan St, Decatur, IL 62522For Sale
 MLS ID #6259364, R. Kent Portis. CIBR
 - $111,7502 bd1 ba1k sqft1344 W Sunset Ave, Decatur, IL 62522For Sale
 MLS ID #6259975, Austin Deaton. CIBR
