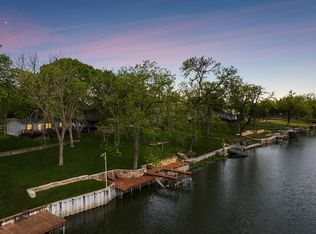
Come see amazing views of Lake Mcqueeney from the double decked boat slip, as well as from the charming, 3/3 white rock home above. There is an additional dock that automatically lowers to allow easy on/off access to and from the water for jet skis. The boat slip comes with an automatic lift as well. The home has a large, open floor plan with two dining areas, spacious living area, 3 bedrooms and 3 full baths. The master bedroom has its own private balcony overlooking beautiful mature trees, the dock and lake. There is a private outdoor staircase to the master balcony and bedroom. Large covered back porch and upper deck of the boat slip allow for plenty of room for entertaining and great family memories!
Closed
Price Unknown
368 Shangrila Ln, New Braunfels, TX 78130
3beds
2,304sqft
Single Family Residence
Built in 1990
8,446 Square Feet Lot
$680,500 Zestimate®
$--/sqft
$2,108 Estimated rent
Home value
$680,500
$626,000 - $735,000
$2,108/mo
Zestimate® history
Owner options
List your home for rent
$2,108/mo
Rent Zestimate®
Find your next renter with Zillow Rental Manager. Plus, with online applications, you can quickly screen prospective tenants – for free.
$2,108/mo
Rent Zestimate®
Refinance and save
Refinancing to a lower rate could help reduce your monthly payments and save thousands over the life of the loan.
Explore your selling options
Work with a Zillow partner agent
Leverage their expertise and Zillow's premium Showcase listings to get your home seen by more buyers.
Get startedList with your own agent
Get your home in front of millions of buyers by listing it on Zillow.
Learn how to do itSell it yourself
Take full control of how buyers see your home on Zillow by listing For Sale by Owner (FSBO).
List your homeWhat's special
Additional dockLarge open floor planTwo dining areasLarge covered back porchPrivate outdoor staircaseDouble decked boat slipAutomatic lift
Zillow last checked:
Listing updated:
Listed by:
Lisa Stone (210)729-5770,
Realty One Group Emerald
Bought with:
Joey Schoessler, TREC #0737833
Magnolia Realty
Source: Central Texas MLS,MLS#: 566103 Originating MLS: Four Rivers Association of REALTORS
Originating MLS: Four Rivers Association of REALTORSFacts & features
Interior
Bedrooms & bathrooms
- Bedrooms: 3
- Bathrooms: 3
- Full bathrooms: 3
Primary bedroom
- Level: Upper
- Dimensions: 19.5 X 13.6
Bedroom 2
- Level: Main
- Dimensions: 13.8 X 9.5
Bedroom 3
- Level: Upper
- Dimensions: 13 X 14
Primary bathroom
- Level: Upper
- Dimensions: 17 X 6
Breakfast room nook
- Dimensions: 7.9 X 9.5
Dining room
- Level: Main
- Dimensions: 9.7 X 14.4
Kitchen
- Level: Main
- Dimensions: 12.5 X 9.9
Living room
- Level: Main
- Dimensions: 20.6 X 19.4
Heating
- Electric, Fireplace(s)
Cooling
- Central Air, Electric, 1 Unit
Appliances
- Included: Down Draft, Dishwasher, Electric Cooktop, Electric Range, Electric Water Heater, Disposal, Ice Maker, Oven, PlumbedForIce Maker, Refrigerator, Trash Compactor, Water Heater, Some Electric Appliances, Microwave, Separate Ice Machine
- Laundry: In Garage
Features
- Attic, Ceiling Fan(s), Dining Area, Separate/Formal Dining Room, Double Vanity, Eat-in Kitchen, High Ceilings, Jetted Tub, MultipleDining Areas, Open Floorplan, Pull Down Attic Stairs, Skylights, Tub Shower, Upper Level Primary, Walk-In Closet(s), Window Treatments, Breakfast Area, Kitchen/Dining Combo, Pantry, Walk-In Pantry
- Flooring: Carpet, Ceramic Tile, Wood
- Windows: Skylight(s), Window Treatments
- Attic: Pull Down Stairs,Partially Floored
- Number of fireplaces: 1
- Fireplace features: Family Room, Stone, Wood Burning
Interior area
- Total interior livable area: 2,304 sqft
Property
Parking
- Total spaces: 2
- Parking features: Attached, Garage Faces Front, Garage, Garage Door Opener
- Attached garage spaces: 2
Features
- Levels: Two
- Stories: 2
- Patio & porch: Balcony, Covered, Deck, Porch, Refrigerator
- Exterior features: Boat Lift, Balcony, Deck, Dock, Porch
- Pool features: None
- Fencing: None
- Has view: Yes
- View description: Lake, Water
- Has water view: Yes
- Water view: Lake,Water
- Waterfront features: Boat Dock/Slip, Boat Ramp/Lift Access, Dock Access, Other
- Body of water: Lake,Lake McQueeney,Water Access,Water View,Waterf
Lot
- Size: 8,446 Square Feet
- Topography: Sloping
Details
- Parcel number: 41473
Construction
Type & style
- Home type: SingleFamily
- Architectural style: Traditional
- Property subtype: Single Family Residence
Materials
- Masonry, Stone Veneer, Wood Siding
- Foundation: Slab
- Roof: Composition,Shingle
Condition
- Resale
- Year built: 1990
Utilities & green energy
- Sewer: Septic Tank
- Water: Public
- Utilities for property: Cable Available, Electricity Available, Underground Utilities
Community & HOA
Community
- Features: Boat Facilities
- Security: Smoke Detector(s)
- Subdivision: Shangrila
HOA
- Has HOA: No
Location
- Region: New Braunfels
Financial & listing details
- Tax assessed value: $726,041
- Annual tax amount: $12,839
- Date on market: 1/8/2025
- Cumulative days on market: 51 days
- Listing agreement: Exclusive Right To Sell
- Listing terms: Cash,Conventional,FHA,VA Loan
- Electric utility on property: Yes
- Road surface type: Asphalt
Price history
| Date | Event | Price |
|---|---|---|
| 3/3/2025 | Sold | -- |
Source:  Central Texas MLS #566103 Report a problem Central Texas MLS #566103 Report a problem | ||
| 3/2/2025 | Pending sale | $729,000$316/sqft |
Source: Central Texas MLS #566103 Report a problem | ||
| 1/20/2025 | Contingent | $729,000$316/sqft |
Source: Central Texas MLS #566103 Report a problem | ||
| 1/13/2025 | Listed for sale | $729,000$316/sqft |
Source: Central Texas MLS #566103 Report a problem | ||
Public tax history
| Year | Property taxes | Tax assessment |
|---|---|---|
| 2025 | $12,839 +16.1% | $726,041 +15.2% |
| 2024 | $11,054 +0.3% | $630,000 -2.2% |
| 2023 | $11,022 -10.8% | $644,311 -2.8% |
| 2022 | $12,363 +45.4% | $663,078 +51.7% |
| 2021 | $8,501 +54% | $437,162 +38.4% |
| 2020 | $5,518 | $315,914 -20.9% |
| 2019 | -- | $399,419 -0.6% |
| 2018 | $7,239 -5.9% | $401,749 -6% |
| 2017 | $7,691 +5.9% | $427,321 +6.3% |
| 2016 | $7,259 +8.4% | $402,163 -2.8% |
| 2015 | $6,696 | $413,604 +5.6% |
| 2014 | $6,696 | $391,798 +64.4% |
| 2005 | -- | $238,287 +3% |
| 2004 | -- | $231,385 +6.6% |
| 2003 | -- | $217,072 |
| 2001 | -- | -- |
| 2000 | -- | -- |
Find assessor info on the county website
Neighborhood: 78130
Nearby homes
- $308,700-- bd-- ba625 sqft374 Shangrila Ln, New Braunfels, TX 78130Off Market
- $599,9003 bd2 ba1.6k sqft360 Shangrila Ln, New Braunfels, TX 78130For Sale

- $425,500-- bd-- ba1.4k sqft382 Shangrila Ln, New Braunfels, TX 78130Off Market
- $--3 bd2 ba1.1k sqft344 Shangrila Ln, New Braunfels, TX 78130Sold
- $260,000-- bd-- ba50 sqft338 Shangrila Ln, New Braunfels, TX 78130Off Market
- $145,3003 bd2 ba1.2k sqft338 Shangrila Ln, New Braunfels, TX 78130Off Market
- $1,313,0005 bd3 ba2.3k sqft219 Shangrila Ln, New Braunfels, TX 78130Off Market
- $368,6002 bd2 ba1k sqft332 Shangrila Ln, New Braunfels, TX 78130Off Market
Nearby schools
GreatSchools rating
- 5/10McQueeney Elementary SchoolGrades: K-5Distance: 2.9 mi
- 4/10Briesemeister Middle SchoolGrades: 6-8Distance: 5.4 mi
- 3/10Seguin High SchoolGrades: 9-12Distance: 7.3 mi
Schools provided by the listing agent
- District: Seguin ISD
Source: Central Texas MLS. This data may not be complete. We recommend contacting the local school district to confirm school assignments for this home.
Get a cash offer in 3 minutes
Find out how much your home could sell for in as little as 3 minutes with a no-obligation cash offer.
Estimated market value
$680,500
Get a cash offer in 3 minutes
Find out how much your home could sell for in as little as 3 minutes with a no-obligation cash offer.
Estimated market value
$680,500
- Texas
- Guadalupe County
- New Braunfels
- 78130
- 368 Shangrila Ln
Nearby cities
Nearby neighborhoods
Nearby zip codes
Other New Braunfels Topics
