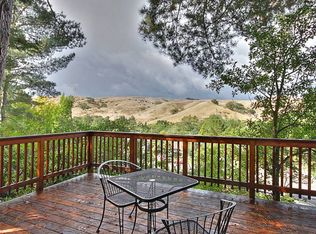
IT'S INCREDIBLE!! This SAINT MARY'S ORCHARDS SINGLE-STORY is beautiful both inside & out and overflows with personality, charm & pride of ownership! Flawlessly executed, this exceptional residence is a perfect blend of classic architecture with an open-concept floor plan that is filled with plenty of natural light. This spacious home features 4 BEDROOMS, 2 BATHROOMS & 1,636 SF of efficient living space. Situated on a PRIVATE, .26 ACRE CUL-DE-SAC LOT with sweeping views of the surrounding foothills. The quintessential CURB APPEAL does not disappoint & delightfully welcomes you to this extra special home. All of the on-trend finishing touches have been carefully curated to create a warm and inviting home for everyday living. The many recent renovations include NEW WIDE PLANK FLOORING, NEW BASEBOARDS, NEW ENTRY DOOR, NEW INTERIOR DOORS & HARDWARE & A BEAUTIFULLY UPDATED KITCHEN that features NEW MATTE WHITE & STAINLESS APPLIANCES & BOTH BATHROOMS HAVE ALSO BEEN REFRESHED WITH RECENT UPGRADES. Both the interior and exterior of the home have also been newly painted. The low maintenance backyard is perfect for outdoor entertaining, & the raised planter beds & apple trees are sure to please gardening enthusiasts. The backyard offers endless possibilities to create your own dream outdoor space. The attached 2-Car Garage with workshop area and storage loft behind the main garage are a wonderful addition to this home. Situated on PEACEFUL CUL-DE-SAC, the location and neighborhood are second-to-none for its serene appeal. The SAINT MARY'S ORCHARDS neighborhood is adjacent to the BURTON VALLEY area & is conveniently located to top-rated schools, shopping, transportation with easy access to both DOWNTOWN LAFAYETTE AND MORAGA. THIS PROPERTY IS AN AMAZING LAFAYETTE VALUE & AN ABSOLUTE MUST SEE IF YOU ARE LOOKING FOR IT ALL AND WAY MORE!!!
Sold for $1,540,000
Zillow last checked:
Listing updated:
Bought with:
Melissa Bush, DRE #01861410
Village Associates Real Estate
Source: CCAR,MLS#: 41138564
Price history
| Date | Event | Price |
|---|---|---|
| 7/29/2026 | Sold | $1,540,000+2.7%$941/sqft |
Source:  CCAR #41138564 Report a problem CCAR #41138564 Report a problem | ||
| 7/8/2026 | Pending sale | $1,499,999$917/sqft |
Source: CCAR #41138564 Report a problem | ||
| 7/3/2026 | Price change | $1,499,999-7.7%$917/sqft |
Source: CCAR #41138564 Report a problem | ||
| 6/19/2026 | Listed for sale | $1,625,000$993/sqft |
Source: CCAR #41138564 Report a problem | ||
Nearby homes
Get a cash offer in 3 minutes
Find out how much your home could sell for in as little as 3 minutes with a no-obligation cash offer.
Estimated market value
$1,520,800
