Skip main navigation
Off market
  • Price Unknown

    368 Simon Ricker Rd Unit B, Shapleigh, ME 04076

    2beds
    867sqft
    Apartment
    Built in 2024
    -- sqft lot
    $-- Zestimate®
    $--/sqft
    $2,458 Estimated rent

    Home value

    Not available

    Estimated sales range

    Not available

    $2,458/mo

    Zestimate® history
    Loading
    Loading...

    Owner options

    List your home for rent

    $2,458/mo

    Rent Zestimate®

    Find your next renter with Zillow Rental Manager. Plus, with online applications, you can quickly screen prospective tenants – for free.

    Learn more

    $2,458/mo

    Rent Zestimate®

    Refinance and save

    Refinancing to a lower rate could help reduce your monthly payments and save thousands over the life of the loan.

    See today's rates

    Explore your selling options

    Work with a Zillow partner agent

    Leverage their expertise and Zillow's premium Showcase listings to get your home seen by more buyers.

    Get started

    List with your own agent

    Get your home in front of millions of buyers by listing it on Zillow.

    Learn how to do it

    Sell it yourself

    Take full control of how buyers see your home on Zillow by listing For Sale by Owner (FSBO).

    List your home

    What's special

    Center islandStylish tile accentsCustom built-in cabinetryPremium stainless steel appliancesGold hardware accentsTranquil horse farmElegant fireplace setting

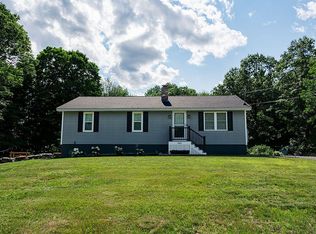
    Welcome to 368 Simon Ricker Road, Unit B, in Shapleigh, Maine! Occupying the top floor of a modern, contemporary duplex on a tranquil horse farm, this stylish 2-bedroom, 1.5-bathroom unit combines high-end interior finishes with peaceful rural living. The light-filled home features split-system air conditioning, warm wood-look flooring, custom built-in cabinetry, and an elegant fireplace setting. The chef's kitchen is highlighted by a center island, dark custom cabinets, gold hardware accents, and premium stainless steel appliances, including a gas stove, dishwasher, microwave, and French-door refrigerator. Off the main living area, enjoy a private elevated deck with elevated views overlooking the farm's open fields. The home also includes in-unit washer/dryer hookups, stylish tile accents, and modern vanity finishes in the bathrooms. Horse stalls are available on-site for equestrian enthusiasts! Best of all, all major utilities are included in the monthly rent, giving you complete peace of mind year-round. Rent: $2,599/month and includes Electricity, Heat (Gas), City Water, Sewer, Trash Removal, Snow Removal, and Landscaping. Pet Policy: Dogs 40 lbs or less welcome. No cats allowed. Property Features: Located on a Scenic Horse Farm (Horse Stalls Available) Private Elevated Deck Overlooking Open Pastures Air Conditioning (A/C) Fireplace & Custom Built-In Storage Premium Stainless Steel Appliances (Gas Stove, Dishwasher, Microwave, Refrigerator) In-Unit Washer & Dryer Hookups 2 Off-Street Parking Spaces ALL Utilities Included (Electricity, Heat/Gas, Water, Sewer, Trash) Snow Removal & Landscaping Included Requirements: Strong rental and employment history Monthly income approximately 3x the rent Minimum credit score of 600 First month's rent and security deposit due at lease signing Renter's insurance required Credit and background checks required Experience luxury countryside living at its finest. Schedule your private showing today!

    This property is not currently displayed as for sale or rent on Zillow. This may be different from what's on other websites or public sources.

    Zillow last checked:

    Listing updated:

    Source: PrimeMLS,MLS#: 5106698

    Facts & features

    Interior

    Bedrooms & bathrooms
    • Bedrooms: 2
    • Bathrooms: 2
    • Full bathrooms: 1
    • 1/2 bathrooms: 1
    Heating
    • Forced Air, Natural Gas
    Appliances
    • Included: Dishwasher, Gas Range, Microwave Oven, Refrigerator, Stove
    • Laundry: Hookups, Laundry Hook-ups
    Features
    • Kitchen Island, Natural Light
    • Has fireplace: Yes
    Interior area
    • Total interior livable area: 867 sqft

    Property

    Parking
    • Total spaces: 2
    • Parking features: Driveway, Off Street, Open
    • Has uncovered spaces: Yes
    • Details: Contact manager
    Features
    • Patio & porch: Patio
    • Exterior features: Balcony, Country Setting, Natural Light
    Lot
    • Features: Farm, Level, Open Lot, Wooded

    Construction

    Type & style
    • Home type: Apartment
    • Property subtype: Apartment
    Condition
    • Year built: 2024

    Utilities & green energy

    • Utilities for property: Electricity, Garbage, Gas, Sewage, Water

    Community & HOA

    Community
    • Deposit fee: $2,599
    HOA
    • Amenities included: Landscaping, Snow Removal
    Location
    • Region: Shapleigh

    Financial & listing details

    • Date on market: 9/10/2026
    • Lease term: 12 Months

    Price history

    DateEventPrice
    9/10/2026Listing removed$2,599$3/sqft
    Source: Zillow Rentals Report a problem
    8/25/2026Listed for rent$2,599$3/sqft
    Source: Zillow Rentals Report a problem

    Public tax history

    Tax history is unavailable.

    Neighborhood: 04076

    Nearby schools

    GreatSchools rating