Discover modern comfort in this meticulously updated 2-bedroom, 2-bathroom home with a 1-car garage. Boasting a contemporary flair and thoughtful renovations throughout, this residence offers an inviting atmosphere and stylish living spaces. Step into the heart of the home, where an updated kitchen awaits with sleek quartz countertops, providing both functionality and aesthetic appeal. Equipped with state-of-the-art appliances and ample storage, this kitchen is sure to inspire culinary creativity. The bathrooms have been elegantly updated, offering a spa-like experience with modern fixtures like wireless speaker and chic finishes. New doors throughout the home add to the sense of refinement and cohesion. Experience the warmth and beauty of engineered hardwood flooring that flows seamlessly throughout the entire residence, creating a cohesive and inviting ambiance. The freshly painted walls complement the flooring, enhancing the home's modern appeal. Outside, a private patio area offers a serene retreat, perfect for outdoor dining or simply enjoying the fresh air. The attached 1-car garage provides convenience and additional storage space, completing the functionality of this exceptional property. Nestled in a desirable location, this home offers easy access to amenities, parks, shopping, and dining options. Experience the epitome of modern living in this beautifully updated residence, where comfort, style, and convenience converge seamlessly.
Closed
Street View
$311,000
368 Southbury Ct APT B1, Schaumburg, IL 60193
2beds
1,200sqft
Single Family Residence
Built in 1977
-- sqft lot
$332,100 Zestimate®
$259/sqft
$2,290 Estimated rent
Home value
$332,100
$315,000 - $349,000
$2,290/mo
Zestimate® history
Owner options
List your home for rent
$2,290/mo
Rent Zestimate®
Find your next renter with Zillow Rental Manager. Plus, with online applications, you can quickly screen prospective tenants – for free.
$2,290/mo
Rent Zestimate®
Refinance and save
$2,337/mo
Est. payment
Refinancing to a lower rate could help reduce your monthly payments and save thousands over the life of the loan.
$2,337/mo
Est. payment
Explore your selling options
Work with a Zillow partner agent
Leverage their expertise and Zillow's premium Showcase listings to get your home seen by more buyers.
Get startedList with your own agent
Get your home in front of millions of buyers by listing it on Zillow.
Learn how to do itSell it yourself
Take full control of how buyers see your home on Zillow by listing For Sale by Owner (FSBO).
List your homeWhat's special
Zillow last checked:
Listing updated:
Listed by:
Joanna Piekarski, CSC 224-361-9302,
HomeSmart Connect LLC
Bought with:
Vanessa Lopez
Midwest SignatureProperties Co
Source: MRED as distributed by MLS GRID,MLS#: 12003069
Facts & features
Interior
Bedrooms & bathrooms
- Bedrooms: 2
- Bathrooms: 2
- Full bathrooms: 2
Rooms
- Room types: No additional rooms
Primary bedroom
- Features: Flooring (Wood Laminate), Bathroom (Full)
- Level: Main
- Area: 168 Square Feet
- Dimensions: 14X12
Bedroom 2
- Features: Flooring (Wood Laminate)
- Level: Main
- Area: 110 Square Feet
- Dimensions: 11X10
Dining room
- Features: Flooring (Wood Laminate)
- Level: Main
- Area: 100 Square Feet
- Dimensions: 10X10
Kitchen
- Features: Kitchen (Eating Area-Breakfast Bar, Island, Pantry-Walk-in), Flooring (Hardwood)
- Level: Main
- Area: 100 Square Feet
- Dimensions: 10X10
Laundry
- Level: Main
- Area: 48 Square Feet
- Dimensions: 8X6
Living room
- Features: Flooring (Hardwood)
- Level: Main
- Area: 260 Square Feet
- Dimensions: 20X13
Heating
- Natural Gas, Forced Air
Cooling
- Central Air
Appliances
- Included: Range, Microwave, Dishwasher, High End Refrigerator, Washer, Dryer, Disposal, Stainless Steel Appliance(s)
- Laundry: Washer Hookup
Features
- Storage
- Windows: Screens
- Basement: None
- Common walls with other units/homes: End Unit
Interior area
- Total structure area: 1,200
- Total interior livable area: 1,200 sqft
Property
Parking
- Total spaces: 1
- Parking features: Asphalt, Garage Door Opener, On Site, Garage Owned, Attached, Garage
- Attached garage spaces: 1
- Has uncovered spaces: Yes
Accessibility
- Accessibility features: No Disability Access
Features
- Patio & porch: Patio
Details
- Parcel number: 07243020161097
- Special conditions: None
- Other equipment: Intercom, Ceiling Fan(s)
Construction
Type & style
- Home type: Condo
- Property subtype: Single Family Residence
Materials
- Brick
Condition
- New construction: No
- Year built: 1977
- Major remodel year: 2020
Details
- Builder model: B1
Utilities & green energy
- Electric: Circuit Breakers
- Sewer: Public Sewer
- Water: Lake Michigan
Community & HOA
Community
- Security: Carbon Monoxide Detector(s)
- Subdivision: Lexington Green Ii
HOA
- Has HOA: Yes
- Amenities included: Park, Party Room, Pool
- Services included: Insurance, Clubhouse, Pool, Exterior Maintenance, Lawn Care, Scavenger, Snow Removal
- HOA fee: $125 monthly
Location
- Region: Schaumburg
Financial & listing details
- Price per square foot: $259/sqft
- Tax assessed value: $188,060
- Annual tax amount: $5,107
- Date on market: 3/26/2024
- Listing terms: Conventional
- Ownership: Condo
Price history
| Date | Event | Price |
|---|---|---|
| 8/2/2025 | Listing removed | $297,900$248/sqft |
Source:  MRED as distributed by MLS GRID #12428171 Report a problem MRED as distributed by MLS GRID #12428171 Report a problem | ||
| 7/25/2025 | Listed for sale | $297,900-4.2%$248/sqft |
Source: MRED as distributed by MLS GRID #12428171 Report a problem | ||
| 4/15/2024 | Sold | $311,000+9.1%$259/sqft |
Source: MRED as distributed by MLS GRID #12003069 Report a problem | ||
| 4/1/2024 | Contingent | $285,000$238/sqft |
Source: MRED as distributed by MLS GRID #12003069 Report a problem | ||
| 3/26/2024 | Listed for sale | $285,000+59.7%$238/sqft |
Source: MRED as distributed by MLS GRID #12003069 Report a problem | ||
| 4/5/2021 | Sold | $178,500$149/sqft |
Source: Public Record Report a problem | ||
| 1/15/2021 | Sold | $178,500+0.8%$149/sqft |
Source: MRED as distributed by MLS GRID #10857948 Report a problem | ||
| 12/30/2020 | Contingent | $177,000$148/sqft |
Source:  MRED as distributed by MLS GRID #10857948 Report a problem MRED as distributed by MLS GRID #10857948 Report a problem | ||
| 12/6/2020 | Pending sale | $177,000$148/sqft |
Source: Runway Realty Inc #10857948 Report a problem | ||
| 10/20/2020 | Price change | $177,000-3%$148/sqft |
Source: Runway Realty Inc #10857948 Report a problem | ||
| 10/6/2020 | Price change | $182,500-1.3%$152/sqft |
Source: Runway Realty Inc #10857948 Report a problem | ||
| 9/28/2020 | Listed for sale | $184,900$154/sqft |
Source: Runway Realty Inc #10857948 Report a problem | ||
| 9/18/2020 | Pending sale | $184,900$154/sqft |
Source: Runway Realty Inc #10857948 Report a problem | ||
| 9/15/2020 | Price change | $184,900-5.1%$154/sqft |
Source: Runway Realty Inc #10857948 Report a problem | ||
| 8/28/2020 | Price change | $194,900-2.5%$162/sqft |
Source: Runway Realty Inc #10857948 Report a problem | ||
| 8/14/2020 | Price change | $199,900-2.4%$167/sqft |
Source: Runway Realty Inc #10857948 Report a problem | ||
| 7/29/2020 | Listed for sale | $204,900+41.3%$171/sqft |
Source: Runway Realty Inc #10857948 Report a problem | ||
| 6/28/2017 | Sold | $145,000+10640.7%$121/sqft |
Source: Public Record Report a problem | ||
| 9/3/2012 | Sold | $1,350-99.2%$1/sqft |
Source: Agent Provided Report a problem | ||
| 11/19/2011 | Listing removed | $179,900$150/sqft |
Source: Expect Realty Report a problem | ||
| 3/3/2011 | Listed for sale | $179,900-5.3%$150/sqft |
Source: Expect Realty Report a problem | ||
| 11/15/2010 | Listing removed | $189,900$158/sqft |
Source: Expect Realty Report a problem | ||
| 3/27/2010 | Price change | $189,900-4.8%$158/sqft |
Source: Expect Realty Report a problem | ||
| 2/4/2010 | Listed for sale | $199,500+11.8%$166/sqft |
Source: All Around Realty Services, LLC #07429331 Report a problem | ||
| 12/15/2004 | Sold | $178,500$149/sqft |
Source: Public Record Report a problem | ||
Public tax history
| Year | Property taxes | Tax assessment |
|---|---|---|
| 2024 | $4,514 +4% | $18,806 +0% |
| 2023 | $4,339 -15.1% | $18,804 |
| 2022 | $5,108 +42.7% | $18,804 +24.2% |
| 2021 | $3,580 -0.2% | $15,142 |
| 2020 | $3,586 -20.5% | $15,142 -10.1% |
| 2019 | $4,512 +29.2% | $16,834 +44.6% |
| 2018 | $3,493 +43.1% | $11,638 |
| 2017 | $2,441 -3.3% | $11,638 |
| 2016 | $2,525 +15.2% | $11,638 +17% |
| 2015 | $2,192 +0.4% | $9,951 |
| 2014 | $2,184 +3.5% | $9,951 |
| 2013 | $2,111 -17.8% | $9,951 -18.6% |
| 2012 | $2,568 0% | $12,218 |
| 2011 | $2,569 -6.4% | $12,218 -3.1% |
| 2010 | $2,745 +13.6% | $12,604 -18.7% |
| 2009 | $2,416 +16.9% | $15,495 -8.5% |
| 2008 | $2,066 -33.6% | $16,941 -1.7% |
| 2007 | $3,114 +1.9% | $17,240 +12.6% |
| 2006 | $3,057 +1.1% | $15,307 |
| 2005 | $3,024 +3.7% | $15,307 |
| 2004 | $2,917 +30.9% | $15,307 +33.6% |
| 2003 | $2,228 +4.9% | $11,456 |
| 2002 | $2,124 +33.8% | $11,456 -7.1% |
| 2001 | $1,587 -18.1% | $12,336 +22.1% |
| 2000 | $1,937 +25% | $10,107 |
| 1999 | $1,549 | $10,107 |
Find assessor info on the county website
Neighborhood: 60193
Nearby homes
- $324,3003 bd2 ba1.2k sqft367 Greystone Ct APT A1, Schaumburg, IL 60193Off Market
- $277,5003 bd2 ba1.2k sqft367 Greystone Ct APT A2, Schaumburg, IL 60193Sold
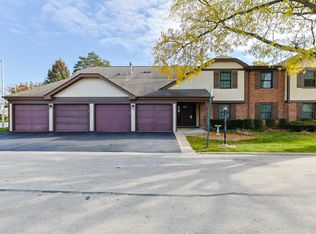
- $283,5002 bd2 ba1.2k sqft367 Greystone Ct APT B1, Schaumburg, IL 60193Off Market
- $265,0002 bd2 ba1.1k sqft367 Greystone Ct APT B2, Schaumburg, IL 60193Sold
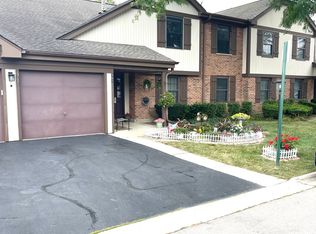
- $241,6002 bd1 ba900 sqft369 Greystone Ct APT C1, Schaumburg, IL 60193Off Market
- $264,9002 bd1 ba1.1k sqft369 Greystone Ct APT C2, Schaumburg, IL 60193Off Market
- $289,9002 bd-- ba670k sqft369 Greystone Ct APT D1, Schaumburg, IL 60193Off Market
- $283,8002 bd-- ba670k sqft369 Greystone Ct APT D2, Schaumburg, IL 60193Off Market
- $314,6003 bd2 ba1.2k sqft371 Greystone Ct APT A1, Schaumburg, IL 60193Off Market
Nearby schools
GreatSchools rating
- 9/10Michael Collins Elementary SchoolGrades: K-6Distance: 1.1 mi
- 9/10Margaret Mead Junior High SchoolGrades: 7-8Distance: 1 mi
- 10/10J B Conant High SchoolGrades: 9-12Distance: 1.2 mi
Schools provided by the listing agent
- Elementary: Fairview Elementary School
- Middle: Margaret Mead Junior High School
- High: J B Conant High School
- District: 54
Source: MRED as distributed by MLS GRID. This data may not be complete. We recommend contacting the local school district to confirm school assignments for this home.
Get a cash offer in 3 minutes
Find out how much your home could sell for in as little as 3 minutes with a no-obligation cash offer.
Estimated market value
$332,100
Get a cash offer in 3 minutes
Find out how much your home could sell for in as little as 3 minutes with a no-obligation cash offer.
Estimated market value
$332,100
- Illinois
- Cook County
- Schaumburg
- 60193
- 368 Southbury Ct Apartment B1
Nearby cities
Nearby neighborhoods
Nearby zip codes
Other Schaumburg Topics
