Skip main navigation
Pending
  • $430,000

    368 State Road U, Urbana, MO 65767

    3beds
    1,673sqft
    : 
    Loading
    Get pre-qualified
    Single Family Residence, Cabin
    Built in 2012
    35.86 Acres Lot
    $-- Zestimate®
    $257/sqft
    $-- HOA

    What's special

    Gorgeous year-round viewsOpen pastureOpen floor planPrivate driveLarge work islandTextured hardwood flooring
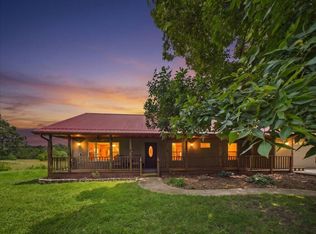
    Serenity and panaromic views down the private drive makes this place a true sanctuary. As you drive up, you will find covered porches on both the front and back of home that allow for some gorgeous year-round views. Enter into the home and find an open floor plan with textured hardwood flooring that is both friendly and functionable. Living room is large and offers some great views of the countryside. Kitchen offers a propane cook stove and wall ovens. Lots of storage space and a large work island. A nice woodstove with electric blower is both cozy and functionable in case of emergency. Down the hall are bedrooms and full guest bath, laundry room with mudroom area. Main bedroom features plenty of space, large closet and ensuite bathroom with jetted tub and shower. Garage is roomy and opens into stairway for a nice storm shelter with electricity and 2 different entries and exits for lots of safety. Garage also houses a whole-house generator for emergency purposes. At the other end of the drive, you will find the 1000 sq ft garage/shop that is perfect for someone wanting space to play, park equipment or complete the plumbing for an office or maybe even guest quarters! So much to offer. The land is fenced and has previously been used for cattle pasture. Nice pond below the home. Southern acreage is wooded and perfect hunting if you like, privacy and lots of wildlife watching. There is a LOT here from the large variety of trees in front and back yards to the open pasture. Don't miss out on the dream home! (There will be deed restrictions to include: no commercial bird barns, no commercial livestock/feed lots, no commercial dog kennels)
    10 days
    |
    381
    |
    25
    |

    Zillow last checked:

    Listing updated:

    Listed by:

    Laura Coots 417-733-2066,

    Main Street Realty

    Source: SOMOMLS as distributed by MLS GRID,MLS#: 60328266MLS Logo

      Facts & features

      Interior

      Bedrooms & bathrooms
      • Bedrooms: 3
      • Bathrooms: 2
      • Full bathrooms: 2
      Heating
      • Central, Propane, Wood
      Cooling
      • Central Air, Ceiling Fan(s)
      Appliances
      • Included: Dishwasher, Propane Cooktop, Wall Oven - Double Propane, Dryer, Washer, Exhaust Fan, Refrigerator, Disposal
      • Laundry: Main Level, W/D Hookup
      Features
      • High Speed Internet, Solid Surface Counters, Walk-In Closet(s), Walk-in Shower
      • Flooring: Carpet, Vinyl, Hardwood
      • Basement: Concrete,Unfinished,Walk-Up Access,Partial
      • Attic: Pull Down Stairs
      • Has fireplace: No
      Interior area
      • Total structure area: 2,273
      • Total interior livable area: 1,673 sqft
      • Finished area above ground: 1,673
      • Finished area below ground: 0

      Property

      Parking
      • Total spaces: 3
      • Parking features: Garage Faces Front, Workshop in Garage
      • Attached garage spaces: 3
      Features
      • Levels: One
      • Stories: 1
      • Patio & porch: Covered, Front Porch, Side Porch, Rear Porch
      • Exterior features: Rain Gutters
      • Fencing: Barbed Wire
      • Has view: Yes
      • View description: Panoramic
      • Waterfront features: Pond
      Lot
      • Size: 35.86 Acres
      • Features: Acreage, Wooded/Cleared Combo, Pasture, Paved, Wooded
      Details
      • Additional structures: Storm Shelter
      • Parcel number: 041.001000000009.000

      Construction

      Type & style
      • Home type: SingleFamily
      • Architectural style: Cabin,Ranch
      • Property subtype: Single Family Residence, Cabin
      Materials
      • Vinyl Siding
      • Foundation: Crawl Space
      • Roof: Metal
      Condition
      • Year built: 2012

      Utilities & green energy

      • Sewer: Septic Tank
      • Water: Private

      Community & HOA

      Community
      • Security: Smoke Detector(s)
      • Subdivision: N/A
      Location
      • Region: Urbana

      Financial & listing details

      • Price per square foot: $257/sqft
      • Annual tax amount: $1,011
      • Date on market: 7/7/2026
      • Listing terms: Cash,VA Loan,USDA/RD,FHA,Conventional
      • Road surface type: Asphalt, Gravel

        Estimated market value

        Not available

        Estimated sales range

        Not available

        Not available

        Price history

        DateEventPrice
        7/10/2026Pending sale$430,000$257/sqft
        Source: SOMOMLS as distributed by MLS GRID #60328266 Report a problem
        7/7/2026Listed for sale$430,000$257/sqft
        Source: SOMOMLS as distributed by MLS GRID #60328266 Report a problem

        Public tax history

        Tax history is unavailable.

        Monthly payment

        Est. payment

        Payment breakdown

        Explore the cost of this home by adjusting the details. Changes won't be saved.
        All calculations are estimates and provided by Zillow, Inc. for informational purposes only. Actual amounts may vary.
        HOA fees may include property taxes on listings classified as Co-Ops. Contact the listing agent and/or owner for fee details.
        Mortgage interest rates are dependent on a number of factors, including credit score, down payment, and repayment length. Interest rate data provided by Zillow Group Marketplace, Inc. as of 1/1/1970 from various mortgage lenders with which we have lead or other similar arrangements; the Estimated Payment is an average of those rates.
        See how much you could borrow to make a competitive offer.

        Climate risks

        Neighborhood: 65767

        Getting around

        0 / 100
        Car-Dependent
        26 / 100
        Somewhat Bikeable

        Nearby schools

        GreatSchools rating
        Schools provided by the listing agent
        • Elementary: Skyline
        • Middle: Skyline
        • High: Hickory

        Source: SOMOMLS as distributed by MLS GRID. This data may not be complete. We recommend contacting the local school district to confirm school assignments for this home.

        A local agent can set up tours, give advice and negotiate with sellers.

        Browse local experts

        Similar homes