
Get ready to cool off in your new pool all summer—this home in popular Rancho Vistoso checks all the boxes! 2832 square foot, 4 bedroom + den, 2.5 bath, one-owner home also offers a roomy 3 car garage with built-ins and a workspace. Ready for some privacy? The backyard borders onto common space and offers relaxing birdsong and glimpses of the lush Sonoran Desert wildlife under the tree canopy. This home has plenty of room for entertaining—the lower level has a formal living room with soaring ceilings with an adjoining dining room and there is a cozy family room located off the kitchen. You will love the well-appointed kitchen with the large center island, mosaic glass tile backsplash, built-in desk, pantry closet, room for a dinette set and a beautiful view of the pool from the kitche sink. The lower level also includes an executive den with double doors that would also make a great playroom or exercise room, a half bath with quartz counters, a laundry room and an under stairs storage closet. On the upper level, the primary bedroom has access to a large balcony that overlooks the backyard. The primary also features a walk-in closet with built-ins and a private bath with oval soaking tub, travertine flooring, separate dual vanities and a new tiled shower with a river rock style floor. The oversize first guest room (currently used as a media room) also has access to the balcony and could easily be made into a proper bedroom with the addition of a closet. The second guest bedroom is also very well-sized and includes a Murphy bed with built-in shelving and a built-in desk. This bedroom has great morning light and a peek at the Catalina Mountains. A third guest bedroom with a walk-in closet, a hall linen closet and a remodeled full bath with chic glass subway tile, dual sinks with recycled glass quartz counters and travertine flooring round out the upper level. The backyard is made for funthe large sparkling pool with a tanning ledge, underwater barstools, water feature and an adjacent sunken swim-up bar will delight friends and family. You can enjoy outdoor living year-round under the covered patio spanning the rear of the home. Take a few relaxing putts every evening on the putting green or challenge your family with a friendly game of competition. This home is located within walking distance to Sunset Park, boasting a basketball court, volleyball, picnic tables, a playground, greenspace and lovely mature trees.
Pre-foreclosure
Est. $567,000
368 W Sacaton Canyon Dr, Oro Valley, AZ 85755
4beds
2,832sqft
Single Family Residence
Built in 2002
6,534 Square Feet Lot
$567,000 Zestimate®
$200/sqft
$34/mo HOA
What's special
Covered patioLarge balconyWell-appointed kitchenSoaring ceilingsLarge center islandBuilt-in deskRelaxing birdsong
- 365 days |
- 9 |
- 0 |
Zillow last checked:
Listing updated:
Listed by:
Jay Lotoski 520-820-6221,
Long Realty
Source: MLS of Southern Arizona,MLS#: 22516646
Facts & features
Interior
Bedrooms & bathrooms
- Bedrooms: 4
- Bathrooms: 3
- Full bathrooms: 2
- 1/2 bathrooms: 1
Heating
- Forced Air
Cooling
- Central Air
Appliances
- Included: Dishwasher, Refrigerator, Electric Range, Microwave, Water Softener
- Laundry: Storage, Laundry Room
Features
- Kitchen Island, Vaulted Ceiling(s), Walk-In Closet(s), High Ceilings
- Flooring: Carpet, Ceramic Tile, Laminate
- Windows: ENERGY STAR Qualified Windows, Double Pane Windows, Solar Screens
- Has fireplace: No
- Fireplace features: None
Interior area
- Total structure area: 2,832
- Total interior livable area: 2,832 sqft
Property
Parking
- Total spaces: 3
- Parking features: Garage Door Opener
- Garage spaces: 3
Accessibility
- Accessibility features: None
Features
- Levels: Two
- Stories: 2
- Patio & porch: Covered, Patio
- Exterior features: Balcony, Putting Green
- Spa features: None
- Fencing: Block,Wrought Iron
- Has view: Yes
- View description: Desert
Lot
- Size: 6,534 Square Feet
- Dimensions: 61' x 113' x 60' x 112'
- Features: Decorative Gravel, Shrubs, Adjacent to Wash, Borders Common Area, North/South Exposure
Details
- Parcel number: 219211130
- Zoning: Oro Valley - PAD
- Special conditions: None
Construction
Type & style
- Home type: SingleFamily
- Architectural style: Contemporary
- Property subtype: Single Family Residence
Materials
- Frame - Stucco
- Roof: Tile
Condition
- Year built: 2002
Utilities & green energy
- Sewer: Sewer Connected
- Water: Public
- Utilities for property: Phone Connected
Community & HOA
Community
- Features: Tennis Court(s), Basketball Court, Paved Street, Sidewalks, Park, Street Lights, Walking Trail
- Security: None
- Subdivision: Rancho Vistoso Parcels K & L Neighborhood 10 (1-10)
HOA
- Has HOA: Yes
- Amenities included: Park, Tennis Court(s), Volleyball Court
- HOA fee: $34 monthly
Location
- Region: Oro Valley
Financial & listing details
- Price per square foot: $200/sqft
- Tax assessed value: $518,827
- Annual tax amount: $4,687
- Date on market: 6/19/2025
- Cumulative days on market: 38 days
- Listing terms: FHA,VA Loan,Conventional,Cash,Submit
- Road surface type: Paved
Foreclosure details
Estimated market value
$567,000
$522,000 - $618,000
$3,311/mo
Price history
| Date | Event | Price |
|---|---|---|
| 8/25/2025 | Sold | $575,000-1.7%$203/sqft |
Source:  MLS of Southern Arizona #22516646 Report a problem MLS of Southern Arizona #22516646 Report a problem | ||
| 8/25/2025 | Pending sale | $585,000$207/sqft |
Source: MLS of Southern Arizona #22516646 Report a problem | ||
| 7/27/2025 | Contingent | $585,000$207/sqft |
Source: MLS of Southern Arizona #22516646 Report a problem | ||
| 7/10/2025 | Price change | $585,000-6.4%$207/sqft |
Source: MLS of Southern Arizona #22516646 Report a problem | ||
| 6/19/2025 | Listed for sale | $625,000+178.2%$221/sqft |
Source: MLS of Southern Arizona #22516646 Report a problem | ||
| 2/27/2002 | Sold | $224,650-33.5%$79/sqft |
Source: Public Record Report a problem | ||
| 11/9/2001 | Sold | $338,000$119/sqft |
Source: Public Record Report a problem | ||
Public tax history
| Year | Property taxes | Tax assessment |
|---|---|---|
| 2026 | $4,910 +4.8% | $51,883 +4.7% |
| 2025 | $4,687 +3.9% | $49,555 -0.8% |
| 2024 | $4,510 +5% | $49,948 +19.7% |
| 2023 | $4,293 +1.3% | $41,724 +20.7% |
| 2022 | $4,240 +0.7% | $34,578 +6.6% |
| 2021 | $4,209 +3.3% | $32,447 +1.6% |
| 2020 | $4,076 | $31,947 +4.3% |
| 2019 | $4,076 +4.5% | $30,629 +11.1% |
| 2018 | $3,901 -0.4% | $27,575 |
| 2017 | $3,917 +5.5% | $27,575 +1.9% |
| 2016 | $3,713 +8.5% | $27,055 +5% |
| 2015 | $3,421 | $25,767 |
| 2014 | -- | -- |
| 2013 | -- | $260,589 |
| 2012 | -- | -- |
| 2011 | -- | -- |
| 2010 | -- | -- |
| 2009 | -- | -- |
| 2007 | -- | -- |
| 2006 | -- | -- |
| 2005 | -- | -- |
| 2004 | -- | -- |
| 2003 | -- | -- |
| 2002 | -- | -- |
| 2001 | $492 +255% | -- |
| 2000 | $138 | -- |
Find assessor info on the county website
Monthly payment
Climate risks
Neighborhood: 85755
Nearby schools
GreatSchools rating
- 9/10Painted Sky Elementary SchoolGrades: PK-5Distance: 0.7 mi
- 9/10Richard B Wilson Jr SchoolGrades: PK-8Distance: 3.1 mi
- 6/10Ironwood Ridge High SchoolGrades: 9-12Distance: 3.8 mi
Schools provided by the listing agent
- Elementary: Painted Sky
- Middle: Wilson K-8
- High: Ironwood Ridge
Source: MLS of Southern Arizona. This data may not be complete. We recommend contacting the local school district to confirm school assignments for this home.
- $609,100-- bd3 ba3.5k sqft364 W Sacaton Canyon Dr, Oro Valley, AZ 85755Off Market
- $573,7004 bd3 ba3k sqft372 W Sacaton Canyon Dr, Oro Valley, AZ 85755Off Market
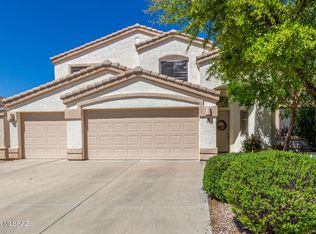
- $492,1004 bd2 ba2.2k sqft376 W Sacaton Canyon Dr, Oro Valley, AZ 85755Off Market
- $576,9004 bd3 ba2.2k sqft360 W Sacaton Canyon Dr, Oro Valley, AZ 85755Off Market

- $499,5004 bd3 ba2.2k sqft367 W Sacaton Canyon Dr, Oro Valley, AZ 85755Off Market
- $554,5004 bd2 ba2.2k sqft363 W Sacaton Canyon Dr, Oro Valley, AZ 85755Off Market
- $540,5004 bd2 ba2.2k sqft371 W Sacaton Canyon Dr, Oro Valley, AZ 85755Sold
- $600,0004 bd3 ba2.8k sqft356 W Sacaton Canyon Dr, Oro Valley, AZ 85755Sold
Similar homes
- $549,0004 bd3 ba2.2k sqft13218 N Pioneer Way, Oro Valley, AZ 85755For Sale
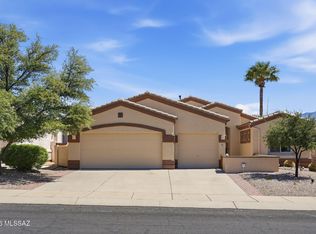
 MLS ID #22620401, Linda Rebling, Long Realty. MLS of Southern Arizona
 - $574,9974 bd3 ba2.3k sqft12967 N Dapple Dr, Oro Valley, AZ 85755For Sale
 MLS ID #22618875, Richard Gonzales, Coldwell Banker Realty. MLS of Southern Arizona
 - $510,0004 bd3 ba2.6k sqft12971 N Desert Olive Dr, Oro Valley, AZ 85755For Sale
 MLS ID #22620482, Rita Gibbs, Realty One Group Integrity. MLS of Southern Arizona
 - $580,0004 bd3 ba3k sqft269 W Sacaton Canyon Dr, Oro Valley, AZ 85755For Sale
 MLS ID #22609699, Lorraine Dao, Delex Realty. MLS of Southern Arizona
 - $549,0003 bd2 ba2.4k sqft12981 N Woodburne Ave, Oro Valley, AZ 85755For SaleMLS ID #22619760, Bill Yarnell, DBC Real Estate Group, LLC. MLS of Southern Arizona
- $574,9005 bd3 ba2.7k sqft12831 N Meadview Way, Oro Valley, AZ 85755For SaleMLS ID #22614035, Tori Marshall, Coldwell Banker Realty. MLS of Southern Arizona
- $--4 bd4 ba3.8k sqft13095 N Ballcourt Ln, Oro Valley, AZ 85755AuctionAuction.com 2
- $675,0004 bd3 ba2.6k sqft379 E Honey Bee Preserve Way, Oro Valley, AZ 85755For SaleMLS ID #22620349, Brenda O'Brien, Long Realty. MLS of Southern Arizona
- $510,0004 bd3 ba2.7k sqft912 W Cork Oak Pl, Oro Valley, AZ 85755For SaleMLS ID #22619610, Karina Morales-Valdez, Tierra Antigua Realty. MLS of Southern Arizona
- $538,6004 bd3 ba2.7k sqft12884 N Indian Palms Dr, Oro Valley, AZ 85755For SaleMLS ID #22616012, Nara Brown, Long Realty. MLS of Southern Arizona
- $--3 bd2 ba1.4k sqft60 E Yucca Cove Pl, Oro Valley, AZ 85755AuctionAuction.com 2
- $539,0003 bd3 ba2.3k sqft12985 N Carlsbad Pl, Oro Valley, AZ 85755For SaleMLS ID #22615417, Stefanie A Wright, Coldwell Banker Realty. MLS of Southern Arizona
- $589,0005 bd3 ba3k sqft12461 N Granville Canyon Way, Oro Valley, AZ 85755For SaleMLS ID #22614273, Shiva Sohrabi, Tierra Antigua Realty. MLS of Southern Arizona
- $600,0003 bd3 ba3.2k sqft12592 N Pioneer Way, Oro Valley, AZ 85755For SaleMLS ID #22616745, Phil Le Peau, OMNI Homes International. MLS of Southern Arizona
- $495,0004 bd3 ba2.6k sqft12936 N Carlsbad Pl, Oro Valley, AZ 85755For SaleMLS ID #22619391, Kimberlyn J Drew, Long Realty. MLS of Southern Arizona
- $599,0004 bd3 ba1.9k sqft1290 W Molinetto Dr, Oro Valley, AZ 85755For SaleMLS ID #22617253, Barbara Jean DeWitt, Tierra Antigua Realty. MLS of Southern Arizona
- $593,5933 bd2 ba2.4k sqft12837 N Via Vista Del Pasado, Oro Valley, AZ 85755For SaleMLS ID #22610132, Richard Harless, AZ Flat Fee. MLS of Southern Arizona
- $640,0004 bd3 ba2.7k sqft235 W Marlboro Rd, Oro Valley, AZ 85755For SaleMLS ID #22617108, Garreth Leslie Llewellyn, AZ Realty & Rentals. MLS of Southern Arizona
- $555,0005 bd3 ba3k sqft1252 W Vinovo Pass, Tucson, AZ 85755For SaleMLS ID #22613267, Samantha J. Wilson, SNL Realty and Rentals. MLS of Southern Arizona
- $489,0004 bd3 ba2.6k sqft972 W Leatherleaf Dr, Oro Valley, AZ 85755For SaleMLS ID #22614298, Lori L Skolnik PLLC, Realty Executives Arizona Territory. MLS of Southern Arizona
