Mixed-use zoning allows for unique project, live workspace. Please check MLS attachments for optional renderings of concept for tall warehouse industrial space allowing loft style apartment living with residential component. Have your car garage with your loft upstairs. Some retail uses could also be allowed. Buildable site dimensions could allow up to four units with roughly an 8000 foot footprint and each unit could accommodate up to three levels.
Lot/land
Price cut: $5.1K (10/12)
$399,900
368 W Vine St, Murray, UT 84123
--beds
--baths
8,712Square Feet
Unimproved Land
Built in ----
8,712 Square Feet Lot
$378,600 Zestimate®
$--/sqft
$-- HOA
What's special
- 55 days
- 115
- 3
Zillow last checked:
Listing updated:
Listed by:
Jake Breen 801-882-7427,
Dijjit, LC
Source: UtahRealEstate.com,MLS#: 2181194
Facts & features
Interior
Features
- Has fireplace: No
Property
Features
- Has view: Yes
Lot
- Size: 8,712 Square Feet
- Features: Corner Lot
Details
- Parcel number: 2112177009
- Zoning description: Multi-Family
Utilities & green energy
- Sewer: Public Sewer, Sewer: Public
- Utilities for property: Natural Gas Connected, Electricity Connected, Sewer Connected
Community & HOA
Community
- Features: Sidewalks
HOA
- Has HOA: No
Location
- Region: Murray
Financial & listing details
- Tax assessed value: $392,500
- Annual tax amount: $1,494
- Date on market: 8/26/2026
- Listing terms: Cash,Conventional
- Electric utility on property: Yes
Estimated market value
$378,600
$345,000 - $413,000
Not available
Price history
| Date | Event | Price |
|---|---|---|
| 10/12/2026 | Price change | $399,900-1.3% |
Source:  UtahRealEstate.com #2181194 Report a problem UtahRealEstate.com #2181194 Report a problem | ||
| 9/18/2026 | Price change | $405,000-4.7% |
Source: UtahRealEstate.com #2181194 Report a problem | ||
| 8/26/2026 | Listed for sale | $425,000 |
Source: UtahRealEstate.com #2181194 Report a problem | ||
| 7/15/2026 | Listing removed | $425,000 |
Source: UtahRealEstate.com #2126054 Report a problem | ||
| 4/24/2026 | Price change | $425,000-13.2% |
Source: UtahRealEstate.com #2126054 Report a problem | ||
| 3/9/2026 | Price change | $489,900-2% |
Source: UtahRealEstate.com #2126054 Report a problem | ||
| 2/13/2026 | Price change | $499,900-9.1% |
Source: UtahRealEstate.com #2126054 Report a problem | ||
| 1/29/2026 | Price change | $550,000-8.3% |
Source: UtahRealEstate.com #2126054 Report a problem | ||
| 12/8/2025 | Listed for sale | $600,000+71.9% |
Source: UtahRealEstate.com #2126054 Report a problem | ||
| 10/28/2024 | Listing removed | $349,000 |
Source: UtahRealEstate.com #1964420 Report a problem | ||
| 9/27/2024 | Listed for sale | $349,000 |
Source: UtahRealEstate.com #1964420 Report a problem | ||
| 9/3/2024 | Pending sale | $349,000 |
Source: UtahRealEstate.com #1964420 Report a problem | ||
| 8/12/2024 | Price change | $349,000-12.5% |
Source: UtahRealEstate.com #1964420 Report a problem | ||
| 6/28/2024 | Listed for sale | $399,000 |
Source: UtahRealEstate.com #1964420 Report a problem | ||
| 6/18/2024 | Pending sale | $399,000 |
Source: UtahRealEstate.com #1964420 Report a problem | ||
| 6/4/2024 | Price change | $399,000-6.1% |
Source: UtahRealEstate.com #1964420 Report a problem | ||
| 4/12/2024 | Price change | $425,000-5.3% |
Source: UtahRealEstate.com #1964420 Report a problem | ||
| 3/16/2024 | Listed for sale | $449,000+8.2% |
Source: UtahRealEstate.com #1964420 Report a problem | ||
| 11/5/2023 | Listing removed | $415,000 |
Source: UtahRealEstate.com #1964420 Report a problem | ||
| 10/27/2023 | Price change | $415,000+9.2% |
Source: UtahRealEstate.com #1964420 Report a problem | ||
| 6/10/2023 | Pending sale | $379,900 |
Source: UtahRealEstate.com #1866139 Report a problem | ||
| 6/8/2023 | Price change | $379,900-5% |
Source: UtahRealEstate.com #1866139 Report a problem | ||
| 6/5/2023 | Listed for sale | $399,900 |
Source: UtahRealEstate.com #1866139 Report a problem | ||
| 4/12/2023 | Pending sale | $399,900 |
Source: UtahRealEstate.com #1866139 Report a problem | ||
| 3/13/2023 | Listed for sale | $399,900 |
Source: UtahRealEstate.com #1866139 Report a problem | ||
Public tax history
| Year | Property taxes | Tax assessment |
|---|---|---|
| 2025 | $1,735 +16.1% | $215,875 +18.5% |
| 2024 | $1,494 +39.5% | $182,215 +45.7% |
| 2023 | $1,070 -5.2% | $125,070 -0.3% |
| 2022 | $1,129 +15% | $125,400 +30.4% |
| 2021 | $981 +5.3% | $96,140 +11.3% |
| 2020 | $932 +0.9% | $86,405 +4.5% |
| 2019 | $924 -9.2% | $82,720 -11.8% |
| 2018 | $1,018 -0.8% | $93,775 -35.7% |
| 2017 | $1,026 +282.8% | $145,800 +34.3% |
| 2016 | $268 -69.1% | $108,600 -14.9% |
| 2015 | $869 | $127,600 +5% |
| 2014 | -- | $121,500 +5.9% |
| 2013 | -- | $114,700 -2.6% |
| 2012 | -- | $117,800 -5.9% |
| 2011 | -- | $125,200 -5.4% |
| 2010 | -- | $132,300 -2.7% |
| 2009 | -- | $136,000 -8% |
| 2008 | $716 | $147,900 +14.7% |
| 2007 | -- | $128,900 +49.4% |
| 2006 | -- | $86,300 +9.7% |
| 2005 | -- | $78,700 +10.1% |
| 2002 | -- | $71,500 -8.8% |
| 2001 | -- | $78,400 +1.4% |
| 2000 | -- | $77,300 |
Find assessor info on the county website
Monthly payment
Climate risks
Neighborhood: 84123
Nearby schools
Schools provided by the listing agent
- Elementary: Horizon
- Middle: Riverview
- High: Murray
- District: Murray
Source: UtahRealEstate.com. This data may not be complete. We recommend contacting the local school district to confirm school assignments for this home.

Similar homes
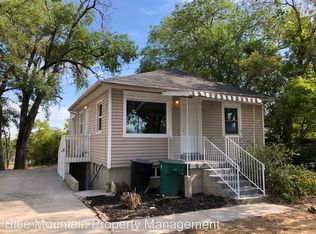
- $230,0000.25 acres4339 S 1300 W, Salt Lake City, UT 84123Lot/Land
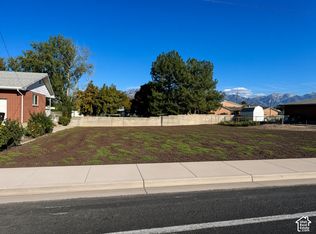
 MLS ID #2191693, Audrey Mathison, Sky Realty. UtahRealEstate.com
 - $375,0008,712 sqft5172 S 935 E, Salt Lake City, UT 84117Lot/LandMLS ID #2185066, Manoj Adhikari, Coldwell Banker Realty (Salt Lake-Sugar House). UtahRealEstate.com
- $249,9007,405 sqft8405 S 700 E, Sandy, UT 84070Lot/Land
 MLS ID #2191996, Drew Payne, Woodley Real Estate. UtahRealEstate.com
 - $279,0007,405 sqft4412 S Garden Dr, Salt Lake City, UT 84124Lot/Land
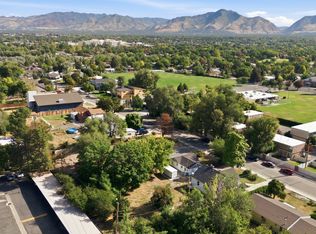 MLS ID #2180512, Jordan McQueen, KW Utah Realtors Keller Williams. UtahRealEstate.com
 - $229,9006,098 sqft1648 E 4150 S, Salt Lake City, UT 84124Lot/LandMLS ID #2188759, Jason Nielsen, Utah Select Realty PC. UtahRealEstate.com
- $390,00010,018 sqft2891 E Fort Union Blvd S, Salt Lake City, UT 84121Lot/LandMLS ID #2141770, Kirk A Jellum, KW Utah Realtors Keller Williams (Brickyard). UtahRealEstate.com
- $375,0000.31 acres6687 S Grand Dale Ln, West Jordan, UT 84084Lot/LandMLS ID #2152081, Brandon Wixom, In Depth Realty (Elite). UtahRealEstate.com
- $350,0000.31 acres6491 S 1300 E, Murray, UT 84121Lot/LandMLS ID #2142518, Dorthy Androulidakis, Summit Sotheby's International Realty. UtahRealEstate.com
- $500,0000.4 acres4865 S Wallace Ln, Salt Lake City, UT 84117Lot/LandMLS ID #2190701, Joel Carson, Utah Real Estate PC. UtahRealEstate.com
- $525,0008,712 sqft4452 S Aspen Hollow Ln, Salt Lake City, UT 84117Lot/LandMLS ID #2187920, Mike Lindsay, Coldwell Banker Realty (Union Heights). UtahRealEstate.com
- $299,0000.32 acres4402 S 1100 E, Salt Lake City, UT 84124Lot/LandMLS ID #2130786, Jessica Frame, Lancaster & Co Realty LLC. UtahRealEstate.com
- $450,0008,712 sqft9303 S Mac Duff Ln, West Jordan, UT 84088New ConstructionUtahRealEstate.com
- $325,00010,018 sqft10637 S Hollow Bend Dr, Sandy, UT 84070Lot/LandMLS ID #2180551, Ryan M Struthwolf, Windermere Real Estate. UtahRealEstate.com
- $465,0008,712 sqft1412 W Jordan Height Ln, West Jordan, UT 84088New ConstructionUtahRealEstate.com
- $494,9000.53 acres2789 W 6870 S, West Jordan, UT 84084Lot/LandMLS ID #2153342, Elizabeth Stanfield, Equity Real Estate (Solid). UtahRealEstate.com
