Welcome to Wicklow Heights built by award winning Cedar Knoll Builders! Wicklow Heights has lots that range from .21-.40 acres with most of them backing to open space. The community is serviced by public water, public sewer and natural gas. There are 6 models to choose from. The Cortland model offers 4 bedrooms and 2 1/2 baths. Boasting an expansive kitchen with an optional morning room addition, walk-in pantry, and optional fireplace and first floor laundry. This 2,478 square foot home is the perfect home that doesn't sacrifice on space allowing room to grow. Upstairs you'll find your beautiful primary bedroom suite complete with window seat and primary bath. 3 additional spacious bedrooms are located upstairs. HOA fee and capital contribution fee to be determined. Wicklow Heights is located just off of the Rt 1 bypass making commuting easy. House to be built, photos are of a similar Cortland. FOR OPEN HOUSE - agent will be sitting at Meadows at Wicklow, 2647 Baltimore Pike, Oxford.
Sold for $574,870
$574,870
368 Wickmere St Lot 44, Oxford, PA 19363
4beds
2,478sqft
Single Family Residence
Built in ----
9,200 Square Feet Lot
$601,100 Zestimate®
$232/sqft
$3,085 Estimated rent
Home value
$601,100
$559,000 - $643,000
$3,085/mo
Zestimate® history
Owner options
List your home for rent
$3,085/mo
Rent Zestimate®
Find your next renter with Zillow Rental Manager. Plus, with online applications, you can quickly screen prospective tenants – for free.
$3,085/mo
Rent Zestimate®
Refinance and save
$3,780/mo
Est. payment
Refinancing to a lower rate could help reduce your monthly payments and save thousands over the life of the loan.
$3,780/mo
Est. payment
Explore your selling options
Work with a Zillow partner agent
Leverage their expertise and Zillow's premium Showcase listings to get your home seen by more buyers.
Get startedList with your own agent
Get your home in front of millions of buyers by listing it on Zillow.
Learn how to do itSell it yourself
Take full control of how buyers see your home on Zillow by listing For Sale by Owner (FSBO).
List your homeWhat's special
First floor laundryOptional morning room additionPrimary bedroom suiteWalk-in pantryWindow seatOptional fireplaceExpansive kitchen
Zillow last checked:
Listing updated:
Listed by:
Krysten Evans 484-643-6323,
Beiler-Campbell Realtors-Oxford,
Co-Listing Agent: Michelle Mendenhall 610-842-4967,
Beiler-Campbell Realtors-Avondale
Bought with:
Corey Snyder, 5667343
Beiler-Campbell Realtors-Avondale
Source: Bright MLS,MLS#: PACT2085144
Facts & features
Interior
Bedrooms & bathrooms
- Bedrooms: 4
- Bathrooms: 2
- Full bathrooms: 2
Rooms
- Room types: Dining Room, Bedroom 4, Kitchen, Great Room, Laundry, Office, Bathroom 1, Bathroom 2, Bathroom 3
Bedroom 4
- Level: Upper
Bathroom 1
- Level: Upper
Bathroom 2
- Level: Upper
Bathroom 3
- Level: Upper
Dining room
- Level: Main
Great room
- Level: Main
Kitchen
- Level: Main
Laundry
- Level: Main
Office
- Level: Main
Heating
- Forced Air, Natural Gas
Cooling
- Heat Pump, Electric
Appliances
- Included: Electric Water Heater
- Laundry: Main Level, Laundry Room
Features
- Basement: Full
- Has fireplace: No
Interior area
- Total structure area: 2,478
- Total interior livable area: 2,478 sqft
- Finished area above ground: 2,478
Property
Parking
- Total spaces: 4
- Parking features: Garage Faces Front, Attached, Driveway
- Attached garage spaces: 2
- Uncovered spaces: 2
Accessibility
- Accessibility features: None
Features
- Levels: Two
- Stories: 2
- Pool features: None
Lot
- Size: 9,200 Square Feet
Details
- Additional structures: Above Grade
- Parcel number: 695138
- Zoning: R
- Special conditions: Standard
Construction
Type & style
- Home type: SingleFamily
- Architectural style: Traditional
- Property subtype: Single Family Residence
Materials
- Stick Built
- Foundation: Other
Condition
- Excellent
- New construction: Yes
Utilities & green energy
- Sewer: Public Sewer
- Water: Public
Community & HOA
Community
- Subdivision: Wicklow Heights
HOA
- Has HOA: Yes
- HOA fee: $95 monthly
Location
- Region: Oxford
- Municipality: EAST NOTTINGHAM TWP
Financial & listing details
- Price per square foot: $232/sqft
- Date on market: 10/15/2024
- Listing agreement: Exclusive Right To Sell
- Ownership: Fee Simple
Price history
| Date | Event | Price |
|---|---|---|
| 5/15/2025 | Sold | $574,870+17.3%$232/sqft |
Source:  Bright MLS #PACT2085144 Report a problem Bright MLS #PACT2085144 Report a problem | ||
| 10/15/2024 | Pending sale | $489,900$198/sqft |
Source: Bright MLS #PACT2085144 Report a problem | ||
| 10/15/2024 | Listed for sale | $489,900$198/sqft |
Source: Bright MLS #PACT2085144 Report a problem | ||
Public tax history
Tax history is unavailable.
Neighborhood: 19363
Nearby homes
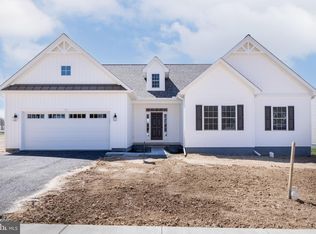
- $549,3653 bd2 ba1.6k sqft367 Wickmere St #5, Oxford, PA 19363Sold

- $554,9004 bd4 ba2.8k sqft370 Wickmere Street Braeburn #C, Oxford, PA 19363Pending
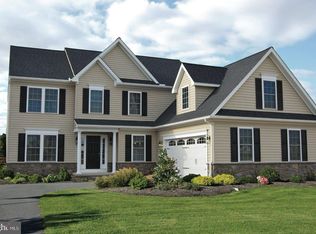
- $562,9504 bd2 ba2.4k sqft373 Wickmere St #B, Oxford, PA 19363Sold
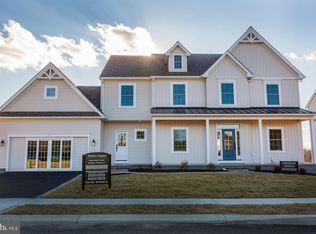
- $784,9904 bd4 ba2.8k sqft372 Wickmere St LOT 42, Oxford, PA 19363Sold
- $569,9004 bd4 ba2.8k sqftWickmere Street Braeburn #C, Oxford, PA 19363Pending
- $460,8153 bd2 ba1.4k sqft365 Wickmere St LOT 6, Oxford, PA 19363Sold
- $562,7854 bd3 ba2.4k sqft307 Wickmere St LOT 37, Oxford, PA 19363Sold
- $584,1002 bd3 ba2.1k sqft308 Wickmere St, Oxford, PA 19363Off Market
Nearby schools
GreatSchools rating
- NAJordan Bank SchoolGrades: KDistance: 2.8 mi
- 5/10Penn's Grove SchoolGrades: 7-8Distance: 2.8 mi
- 7/10Oxford Area High SchoolGrades: 9-12Distance: 3.2 mi
Schools provided by the listing agent
- District: Oxford Area
Source: Bright MLS. This data may not be complete. We recommend contacting the local school district to confirm school assignments for this home.
Get a cash offer in 3 minutes
Find out how much your home could sell for in as little as 3 minutes with a no-obligation cash offer.
Estimated market value
$601,100
Get a cash offer in 3 minutes
Find out how much your home could sell for in as little as 3 minutes with a no-obligation cash offer.
Estimated market value
$601,100
- Pennsylvania
- Chester County
- Nottingham
- 19363
- 368 Wickmere St Lot 44
Nearby cities
Nearby zip codes
Other Nottingham Topics
