Skip main navigation
Sold for $304,000
  • $304,000

    368 Willow Dr, Elkton, MD 21921

    4beds
    2,076sqft
    Single Family Residence
    Built in 2005
    7,187 Square Feet Lot
    $348,500 Zestimate®
    $146/sqft
    $2,571 Estimated rent

    Home value

    $348,500

    $331,000 - $366,000

    $2,571/mo

    Zestimate® history
    Loading
    Loading...

    Owner options

    List your home for rent

    $2,571/mo

    Rent Zestimate®

    Find your next renter with Zillow Rental Manager. Plus, with online applications, you can quickly screen prospective tenants – for free.

    Learn more

    $2,571/mo

    Rent Zestimate®

    Refinance and save

    $1,838/mo

    Est. payment

    Refinancing to a lower rate could help reduce your monthly payments and save thousands over the life of the loan.

    See today's rates

    $1,838/mo

    Est. payment

    Explore your selling options

    Work with a Zillow partner agent

    Leverage their expertise and Zillow's premium Showcase listings to get your home seen by more buyers.

    Get started

    List with your own agent

    Get your home in front of millions of buyers by listing it on Zillow.

    Learn how to do it

    Sell it yourself

    Take full control of how buyers see your home on Zillow by listing For Sale by Owner (FSBO).

    List your home

    What's special

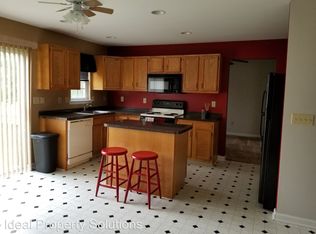
    Attractive 2 story home in Elkton just a few minutes over the DE state line. This 4 br, 2.5 bath home has only had one owner and now they are moving on. Home has been smoke free and pet free. The primary bedroom has his and hers closets along with an en suite bath that has a wonderful soaking tub and separate shower. Each of the other 3 other bedrooms is amply sized and not only do you have a living room and dining but also a family room for people to spread out. The stainless refridgerator and microwave are only 4 yrs old, and the HVAC has been serviced regularly. You have a front,side and rear yard which are quite managable so you can take care of them and still enjoy your weekends. There is no HOA for the neighborhood and the location is very convenient to Rt 95 for commuting. This is a great home to start your journey on the path of homeownership and building wealth for yourself. Schedule your tour today.

    Zillow last checked:

    Listing updated:

    Listed by:

    Michele Meyer Burch 410-920-9730,

    EXIT Preferred Realty

    Bought with:

    Polly Binns, 667714

    EXP Realty, LLC

    Source: Bright MLS,MLS#: MDCC2012428MLS Logo

    Facts & features

    Interior

    Bedrooms & bathrooms
    • Bedrooms: 4
    • Bathrooms: 3
    • Full bathrooms: 2
    • 1/2 bathrooms: 1
    • Main level bathrooms: 1
    Basement
    • Area: 0
    Heating
    • Forced Air, Natural Gas
    Cooling
    • Ceiling Fan(s), Central Air, Electric
    Appliances
    • Included: Microwave, Dishwasher, Disposal, Dryer, Ice Maker, Refrigerator, Cooktop, Washer, Water Heater, Electric Water Heater
    Features
    • Attic, Ceiling Fan(s), Family Room Off Kitchen, Floor Plan - Traditional, Eat-in Kitchen, Kitchen Island, Recessed Lighting, Soaking Tub, Bathroom - Tub Shower, Walk-In Closet(s), Dry Wall, Vaulted Ceiling(s)
    • Flooring: Carpet, Laminate, Wood
    • Doors: Storm Door(s), Insulated
    • Windows: Double Pane Windows, Vinyl Clad
    • Has basement: No
    • Number of fireplaces: 1
    • Fireplace features: Gas/Propane, Glass Doors
    Interior area
    • Total structure area: 2,076
    • Total interior livable area: 2,076 sqft
    • Finished area above ground: 2,076
    • Finished area below ground: 0

    Property

    Parking
    • Total spaces: 1
    • Parking features: Garage Faces Front, Garage Door Opener, Inside Entrance, Concrete, Attached
    • Attached garage spaces: 1
    • Has uncovered spaces: Yes
    Accessibility
    • Accessibility features: None
    Features
    • Levels: Two
    • Stories: 2
    • Patio & porch: Porch
    • Pool features: None
    • Has view: Yes
    • View description: Garden, Street
    Lot
    • Size: 7,187 sqft
    • Features: Front Yard, Rear Yard, SideYard(s), Sloped, Suburban
    Details
    • Additional structures: Above Grade, Below Grade, Outbuilding
    • Parcel number: 0804038142
    • Zoning: RM
    • Special conditions: Standard

    Construction

    Type & style
    • Home type: SingleFamily
    • Architectural style: Colonial
    • Property subtype: Single Family Residence
    Materials
    • Vinyl Siding
    • Foundation: Block
    • Roof: Asphalt,Shingle
    Condition
    • Very Good
    • New construction: No
    • Year built: 2005

    Utilities & green energy

    • Electric: 200+ Amp Service
    • Sewer: Public Sewer
    • Water: Public
    • Utilities for property: Cable Connected, Natural Gas Available, Electricity Available, Sewer Available, Water Available, Broadband

    Community & neighborhood

    Security
    • Security features: Main Entrance Lock, Smoke Detector(s)
    Location
    • Region: Elkton
    • Subdivision: West Creek Village

    Other

    Other facts
    • Listing agreement: Exclusive Right To Sell
    • Ownership: Fee Simple

    Price history

    DateEventPrice
    5/21/2024Sold$304,000-3.5%$146/sqft
    Source: Bright MLS #MDCC2012428 Report a problem
    4/9/2024Pending sale$315,000$152/sqft
    Source: Bright MLS #MDCC2012428 Report a problem
    4/9/2024Listing removed--
    Source: Bright MLS #MDCC2012428 Report a problem
    4/5/2024Listed for sale$315,000+91.2%$152/sqft
    Source: Bright MLS #MDCC2012428 Report a problem
    2/25/2005Sold$164,749$79/sqft
    Source: Public Record Report a problem

    Public tax history

    YearProperty taxesTax assessment
    2025$2,836 +14.1%$236,300 +4.1%
    2024$2,485 +3.3%$227,033 +4.3%
    2023$2,405 +2.4%$217,767 +4.4%
    2022$2,348 +3.2%$208,500 +4.5%
    2021$2,275 +3.5%$199,567 +4.7%
    2020$2,199 +4.9%$190,633 +4.9%
    2019$2,096 +4%$181,700 +4%
    2018$2,015 +1.1%$174,667 +4.2%
    2017$1,993 +12.5%$167,633 +4.4%
    2016$1,772 +0.1%$160,600
    2015$1,771 -5%$160,600
    2014$1,864 $160,600 -11%
    2013-- $180,400
    2012-- $180,400
    2011-- $180,400 -26.2%
    2010-- $244,290 +12.8%
    2009-- $216,532 +14.7%
    2008-- $188,776 +17.2%
    2007-- $161,020 +6.8%
    2006-- $150,752 +7.3%
    2005-- $140,486 +384.4%
    2004-- $29,000 +3.6%
    2003-- $28,000 +3.7%
    2002-- $27,000 +3.8%
    2001-- $26,000

    Find assessor info on the county website

    Neighborhood: 21921

    Nearby schools

    GreatSchools rating
    Schools provided by the listing agent
    • Elementary: Cecil Manor
    • Middle: Cherry Hill
    • High: Elkton
    • District: Cecil County Public Schools

    Source: Bright MLS. This data may not be complete. We recommend contacting the local school district to confirm school assignments for this home.

    Get a cash offer in 3 minutes
    Find out how much your home could sell for in as little as 3 minutes with a no-obligation cash offer.
    Estimated market value
    $348,500
    Get a cash offer in 3 minutes
    Find out how much your home could sell for in as little as 3 minutes with a no-obligation cash offer.
    Estimated market value
    $348,500