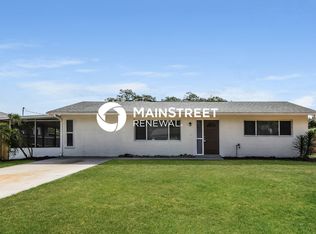
Discover this inviting home located in a peaceful, well established neighborhood in the heart of Port Charlotte. NOT IN A FLOOD ZONE. Offering a comfortable and functional layout, the home features a bright main living area with ample natural light and features a modern electric fireplace and an easy flow into the dining space and kitchen, ideal for everyday living and casual entertaining. The kitchen has soft close wood cabinets, granite countertops, stainless steel appliances, new oven, breakfast bar, and a pantry. Newer tile throughout. The bedrooms provide flexibility for guests, a home office, or hobbies, while the primary suite provides a private retreat. NEW ROOF 2022, new soffits and gutters 2023, new ducts and insulation 2026, and newer air conditioner. Public water and sewer. Spacious fenced backyard, fire pit, mature trees, with room for outdoor enjoyment and gardening. Convenient access to shopping, dining, medical facilities, I 75, local parks, and the beautiful Gulf Coast beaches, this location delivers both comfort and convenience. A solid opportunity for buyers seeking value and a relaxed Florida lifestyle in a central Port Charlotte setting.
Sold for $249,000
Zillow last checked:
Listing updated:
Bought with:
Christopher Giuffre, 3266622
MBN REALTY PROFESSIONALS
Source: Stellar MLS,MLS#: C7525169 Originating MLS: Port Charlotte
Originating MLS: Port Charlotte
Price history
| Date | Event | Price |
|---|---|---|
| 7/24/2026 | Sold | $249,000$195/sqft |
Source:  Stellar MLS #C7525169 Report a problem Stellar MLS #C7525169 Report a problem | ||
| 6/11/2026 | Pending sale | $249,000$195/sqft |
Source: Stellar MLS #C7525169 Report a problem | ||
| 4/26/2026 | Listed for sale | $249,000+92.6%$195/sqft |
Source: Stellar MLS #C7525169 Report a problem | ||
| 12/29/2023 | Listing removed | -- |
Source: Zillow Rentals Report a problem | ||
| 12/22/2023 | Listed for rent | $2,050$2/sqft |
Source: Zillow Rentals Report a problem | ||
| 12/9/2023 | Listing removed | -- |
Source: Zillow Rentals Report a problem | ||
| 11/30/2023 | Price change | $2,050-6.8%$2/sqft |
Source: Zillow Rentals Report a problem | ||
| 11/22/2023 | Listed for rent | $2,200+51.7%$2/sqft |
Source: Zillow Rentals Report a problem | ||
| 2/25/2021 | Listing removed | -- |
Source: Owner Report a problem | ||
| 7/3/2020 | Listing removed | $1,450$1/sqft |
Source: Owner Report a problem | ||
| 7/1/2020 | Listed for rent | $1,450$1/sqft |
Source: Owner Report a problem | ||
| 4/20/2020 | Sold | $129,300+9.6%$101/sqft |
Source: Public Record Report a problem | ||
| 2/28/2020 | Pending sale | $118,000$92/sqft |
Source: OCEAN PARTNERS REAL ESTATE #C7423959 Report a problem | ||
| 2/26/2020 | Price change | $118,000-15.7%$92/sqft |
Source: OCEAN PARTNERS REAL ESTATE #C7423959 Report a problem | ||
| 1/13/2020 | Pending sale | $140,000$110/sqft |
Source: OCEAN PARTNERS REAL ESTATE #C7423959 Report a problem | ||
| 1/2/2020 | Listed for sale | $140,000$110/sqft |
Source: OCEAN PARTNERS REAL ESTATE #C7423959 Report a problem | ||


Get a cash offer in 3 minutes
Find out how much your home could sell for in as little as 3 minutes with a no-obligation cash offer.
Estimated market value
$251,900
