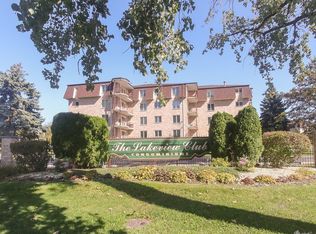
Enjoy a spacious two-bedroom, two bath residence in the beautifully maintained Lakeview Club Condominiums, a community for adults aged 55 and older. Lakeview Club Condominiums consists of four 20-unit brick buildings in a professionally landscaped setting of mature trees and waterscapes. Residents also enjoy views of the expansive Lansing Country Club Pond just beyond the common grounds. The unit has a foyer with a coat closet and hardwood flooring. The living-dining room combination is generously sized, and the balcony, off the living room, has a sunny southern exposure and uninterrupted views of the professionally landscaped grounds and fountain. The eat-in kitchen has table space, wood cabinetry and hardwood flooring. Bedrooms and laundry room are separated from the main living areas by a hallway, large enough for a pantry closet, linen closet and shelving containing books and photos. The primary suite has two closets and includes a full bath with a double vanity, tub and walk-in shower. The second bedroom is large and the second full bath has a combination tub/shower. The laundry room contains a full-size side-by-side washer and dryer plus a utility sink. The laundry room also contains the hot water tank and furnace. There is one heated garage space, #204, and one storage locker directly in front of it. There is ample outdoor visitor parking for guests as well. Please note: Pets are not allowed. Rentals are not allowed.
Closed
$156,000
3680 186th St APT 204, Lansing, IL 60438
2beds
1,137sqft
Condominium, Single Family Residence
Built in 1996
-- sqft lot
$166,400 Zestimate®
$137/sqft
$1,921 Estimated rent
Home value
$166,400
$148,000 - $186,000
$1,921/mo
Zestimate® history
Owner options
List your home for rent
$1,921/mo
Rent Zestimate®
Find your next renter with Zillow Rental Manager. Plus, with online applications, you can quickly screen prospective tenants – for free.
$1,921/mo
Rent Zestimate®
Refinance and save
$1,406/mo
Est. payment
Refinancing to a lower rate could help reduce your monthly payments and save thousands over the life of the loan.
$1,406/mo
Est. payment
Explore your selling options
Work with a Zillow partner agent
Leverage their expertise and Zillow's premium Showcase listings to get your home seen by more buyers.
Get startedList with your own agent
Get your home in front of millions of buyers by listing it on Zillow.
Learn how to do itSell it yourself
Take full control of how buyers see your home on Zillow by listing For Sale by Owner (FSBO).
List your homeWhat's special
Professionally landscaped groundsMature treesSunny southern exposureUtility sinkEat-in kitchenHardwood flooringWood cabinetry
Zillow last checked:
Listing updated:
Listed by:
Linda Barbera-Stein 847-433-5400,
Coldwell Banker Realty
Bought with:
Bud Steele
Steele Realty Group, Inc.
Source: MRED as distributed by MLS GRID,MLS#: 12358224
Facts & features
Interior
Bedrooms & bathrooms
- Bedrooms: 2
- Bathrooms: 2
- Full bathrooms: 2
Rooms
- Room types: Foyer, Balcony/Porch/Lanai
Primary bedroom
- Features: Flooring (Carpet), Window Treatments (Blinds, Window Treatments), Bathroom (Full, Double Sink, Tub & Separate Shwr)
- Level: Main
- Area: 144 Square Feet
- Dimensions: 12X12
Bedroom 2
- Features: Flooring (Carpet), Window Treatments (Blinds, Window Treatments)
- Level: Main
- Area: 132 Square Feet
- Dimensions: 11X12
Balcony porch lanai
- Features: Flooring (Other)
- Level: Main
- Area: 30 Square Feet
- Dimensions: 3X10
Dining room
- Features: Flooring (Carpet)
- Level: Main
- Area: 144 Square Feet
- Dimensions: 12X12
Foyer
- Features: Flooring (Hardwood)
- Level: Main
- Area: 18 Square Feet
- Dimensions: 3X6
Kitchen
- Features: Kitchen (Eating Area-Table Space, Pantry-Closet), Flooring (Hardwood)
- Level: Main
- Area: 143 Square Feet
- Dimensions: 11X13
Laundry
- Features: Flooring (Vinyl)
- Level: Main
- Area: 54 Square Feet
- Dimensions: 6X9
Living room
- Features: Flooring (Carpet), Window Treatments (Blinds)
- Level: Main
- Area: 180 Square Feet
- Dimensions: 12X15
Heating
- Natural Gas, Forced Air
Cooling
- Central Air
Appliances
- Included: Range, Microwave, Dishwasher, Refrigerator, Washer, Dryer, Disposal
- Laundry: Washer Hookup, In Unit, Sink
Features
- Flooring: Wood
- Windows: Drapes
- Basement: None
Interior area
- Total structure area: 1,137
- Total interior livable area: 1,137 sqft
Property
Parking
- Total spaces: 1
- Parking features: Asphalt, Garage Door Opener, Heated Garage, On Site, Garage Owned, Attached, Garage
- Attached garage spaces: 1
- Has uncovered spaces: Yes
Accessibility
- Accessibility features: No Disability Access
Features
- Exterior features: Balcony
- Has view: Yes
- View description: Water
- Has water view: Yes
- Water view: Water
- Waterfront features: Pond
Lot
- Features: Common Grounds, Landscaped, Wooded, Mature Trees
Details
- Parcel number: 30324031291069
- Special conditions: List Broker Must Accompany
- Other equipment: TV-Cable
Construction
Type & style
- Home type: Condo
- Property subtype: Condominium, Single Family Residence
Materials
- Brick
Condition
- New construction: No
- Year built: 1996
Utilities & green energy
- Sewer: Public Sewer
- Water: Lake Michigan, Public
Community & HOA
Community
- Security: Security System
HOA
- Has HOA: Yes
- Amenities included: Elevator(s), Security Door Lock(s)
- Services included: Water, Parking, Insurance, Security, Exterior Maintenance, Lawn Care, Scavenger, Snow Removal
- HOA fee: $239 monthly
Location
- Region: Lansing
Financial & listing details
- Price per square foot: $137/sqft
- Tax assessed value: $117,230
- Annual tax amount: $2,783
- Date on market: 5/6/2025
- Listing terms: Cash
- Ownership: Condo
Price history
Price history is unavailable.
Public tax history
| Year | Property taxes | Tax assessment |
|---|---|---|
| 2024 | $2,969 +6.7% | $11,723 +0% |
| 2023 | $2,784 +392.1% | $11,721 +66.8% |
| 2022 | $566 +144.3% | $7,027 |
| 2021 | $232 -35.2% | $7,027 |
| 2020 | $357 -44.2% | $7,027 +2.6% |
| 2019 | $641 -45% | $6,846 -26.9% |
| 2018 | $1,165 +0.8% | $9,369 |
| 2017 | $1,155 -50.9% | $9,369 +3.9% |
| 2016 | $2,354 +2.5% | $9,019 |
| 2015 | $2,297 -0.7% | $9,019 |
| 2014 | $2,313 -16% | $9,019 -15.1% |
| 2013 | $2,753 +19.6% | $10,622 |
| 2012 | $2,301 +0.3% | $10,622 |
| 2011 | $2,295 +13.8% | $10,622 -5.4% |
| 2010 | $2,017 +4.6% | $11,228 -19% |
| 2009 | $1,928 +0.1% | $13,861 -5% |
| 2008 | $1,925 -44.2% | $14,591 +6.4% |
| 2007 | $3,448 +10% | $13,719 |
| 2006 | $3,136 +47.5% | $13,719 |
| 2005 | $2,126 -6.3% | $13,719 +9% |
| 2004 | $2,269 -2% | $12,590 |
| 2003 | $2,316 +0.4% | $12,590 |
| 2002 | $2,306 -5% | $12,590 +2.1% |
| 2001 | $2,427 +1.1% | $12,334 |
| 2000 | $2,402 | $12,334 |
| 1999 | -- | $12,334 |
Find assessor info on the county website
Neighborhood: 60438
Nearby homes
- $179,6002 bd2 ba1.4k sqft3680 186th St APT 205, Lansing, IL 60438Off Market
- $175,0002 bd2 ba1.3k sqft3680 186th St APT 401, Lansing, IL 60438Sold
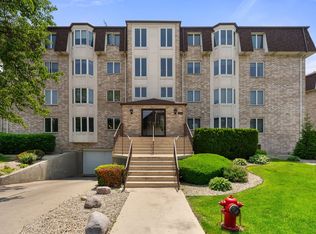
- $162,3002 bd2 ba1.2k sqft3640 186th St APT 101, Lansing, IL 60438Sold
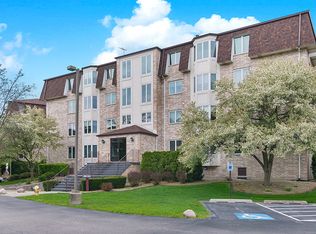
- $160,2002 bd2 ba1.3k sqft3640 186th St APT 102, Lansing, IL 60438Off Market
- $148,7002 bd2 ba1.1k sqft3640 186th St APT 103, Lansing, IL 60438Off Market
- $197,7002 bd2 ba160k sqft3640 186th St APT 104, Lansing, IL 60438Off Market
- $170,0002 bd2 ba1.3k sqft3640 186th St APT 201, Lansing, IL 60438Sold
- $189,8002 bd2 ba160k sqft3640 186th St APT 202, Lansing, IL 60438Off Market
- $152,0002 bd2 ba1.1k sqft3640 186th St APT 203, Lansing, IL 60438Off Market
Nearby schools
GreatSchools rating
- NALester Crawl Primary CenterGrades: PK-1Distance: 0.8 mi
- 4/10Memorial Jr High SchoolGrades: 6-8Distance: 1.2 mi
- 7/10Thornton Fractional South High SchoolGrades: 9-12Distance: 0.7 mi
Schools provided by the listing agent
- District: 158
Source: MRED as distributed by MLS GRID. This data may not be complete. We recommend contacting the local school district to confirm school assignments for this home.
Get a cash offer in 3 minutes
Find out how much your home could sell for in as little as 3 minutes with a no-obligation cash offer.
Estimated market value
$166,400
Get a cash offer in 3 minutes
Find out how much your home could sell for in as little as 3 minutes with a no-obligation cash offer.
Estimated market value
$166,400
- Illinois
- Cook County
- Lansing
- 60438
- 3680 186th St Apartment 204
