A Rare Gem in the Midvale Elementary District! Your search for the iconic American Dream Home ends here. This lovingly cared-for four-sided brick traditional two-story home has been cherished by one family since 1967 and offers four bedrooms and three full baths, including a main-floor bedroom and bath perfect for multi-generational living or a home office. You're welcomed by a covered and terra cotta floor front porch, big enough to sit and take in the neighborhood. Step inside to a formal living and dining room, or move into the kitchen that opens to the sunken den with pegged hardwood floors beneath the carpet, a wood-beamed ceiling, and a brick fireplace with gas logs flanked by built-in bookcases. Lovely natural wood French doors lead to a screened porch overlooking the serene backyard and its treetops. The charming eat-in kitchen features real wood cabinets with abundant storage, Corian countertops, and a built-in work nook. And don't forget the partially finished basement with a retro tufted bar provides endless opportunities for entertaining and more. All bedrooms are generously sized with plush carpeting over hardwood floors. The oversized primary suite has space for a king bed, a sitting area, and a walk-in closet. The primary bath is elegant and functional with a walk-in shower, double vanity, and linen closet. Secondary bedrooms feature large closets with built-in shelving for added organization, and wide upstairs hallways with a classic banister create a smooth flow throughout the upper level. The nine-foot ceiling unfinished basement offers a workshop and walkout to the backyard, providing even more space for storage or projects. The backyard includes multiple areas for entertaining and relaxing, from a patio with garden potential to a screened porch, and convenient storage under the terrace. Deer can frequently be seen running through the property. IMPORTANT UPGRADES - NEW Architectural Grade Shingled Roof and Gutters with transferable warranty(Sept. 2025); Water line from house to street replaced (2024); NEW Hotwater Heater(2024); and pressure-washed exterior, including driveway and walkways, and a yard freshly winterized with pinestraw. Located on a charming, neighborly street with multiple cul-de-sacs leading to a quiet dead end, this home provides access to Henderson Park via several foot trails, a tucked-away grassy knoll by a creek, offering abundant opportunities to enjoy the outdoors. It sits right next to Henderson Park with trails, Lake Erin with multiple docks, playgrounds, soccer fields, tennis courts, and a community garden. Nearby amenities include multiple swim and tennis clubs as well as the public pool at Kelley Cofer Park, the vibrant heart of Downtown Tucker, more than four grocery stores, shopping, restaurants, Mercer University, I-285, and easy access to Emory, CDC, and CHOA. This home combines timeless charm, flexible spaces, and remarkable potential. Whether you choose a simple refresh of paint and cabinets or a full custom remodel, the opportunity is extraordinary.
Closed
$469,900
3680 Allsborough Dr, Tucker, GA 30084
4beds
2,595sqft
Single Family Residence
Built in 1967
0.42 Acres Lot
$484,000 Zestimate®
$181/sqft
$3,011 Estimated rent
Home value
$484,000
$440,000 - $528,000
$3,011/mo
Zestimate® history
Owner options
List your home for rent
$3,011/mo
Rent Zestimate®
Find your next renter with Zillow Rental Manager. Plus, with online applications, you can quickly screen prospective tenants – for free.
$3,011/mo
Rent Zestimate®
Refinance and save
$2,955/mo
Est. payment
Refinancing to a lower rate could help reduce your monthly payments and save thousands over the life of the loan.
$2,955/mo
Est. payment
Explore your selling options
Work with a Zillow partner agent
Leverage their expertise and Zillow's premium Showcase listings to get your home seen by more buyers.
Get startedList with your own agent
Get your home in front of millions of buyers by listing it on Zillow.
Learn how to do itSell it yourself
Take full control of how buyers see your home on Zillow by listing For Sale by Owner (FSBO).
List your homeWhat's special
Zillow last checked:
Listing updated:
Listed by:
Emily Baker 404-406-0408,
Keller Williams Realty
Bought with:
Non Mls Salesperson, 408802
Non-Mls Company
Source: GAMLS,MLS#: 10611053
Facts & features
Interior
Bedrooms & bathrooms
- Bedrooms: 4
- Bathrooms: 3
- Full bathrooms: 3
- Main level bathrooms: 1
- Main level bedrooms: 1
Rooms
- Room types: Bonus Room, Den, Other
Dining room
- Features: Separate Room
Kitchen
- Features: Breakfast Area, Breakfast Room, Solid Surface Counters
Heating
- Central, Forced Air, Natural Gas
Cooling
- Ceiling Fan(s), Central Air, Whole House Fan
Appliances
- Included: Dishwasher, Disposal, Oven/Range (Combo)
- Laundry: In Kitchen, Laundry Closet
Features
- Beamed Ceilings, Bookcases, Double Vanity, High Ceilings, Tile Bath, Entrance Foyer, Walk-In Closet(s)
- Flooring: Carpet, Hardwood, Laminate, Tile, Vinyl
- Basement: Crawl Space,Daylight,Exterior Entry,Interior Entry,Partial
- Attic: Pull Down Stairs
- Number of fireplaces: 1
- Fireplace features: Family Room, Gas Log
- Common walls with other units/homes: No Common Walls
Interior area
- Total structure area: 2,595
- Total interior livable area: 2,595 sqft
- Finished area above ground: 2,595
- Finished area below ground: 0
Property
Parking
- Total spaces: 2
- Parking features: Attached, Garage, Garage Door Opener, Kitchen Level, Off Street, Storage
- Has attached garage: Yes
Features
- Levels: Two
- Stories: 2
- Patio & porch: Patio, Screened
- Waterfront features: No Dock Or Boathouse
- Body of water: None
Lot
- Size: 0.42 Acres
- Features: Cul-De-Sac, Private, Sloped
- Residential vegetation: Grassed, Partially Wooded
Details
- Parcel number: 18 251 01 041
- Other equipment: Intercom
Construction
Type & style
- Home type: SingleFamily
- Architectural style: Brick 4 Side,Traditional
- Property subtype: Single Family Residence
Materials
- Block, Brick, Press Board
- Foundation: Block
- Roof: Composition
Condition
- Resale
- New construction: No
- Year built: 1967
Utilities & green energy
- Electric: 220 Volts
- Sewer: Public Sewer
- Water: Public
- Utilities for property: Cable Available, Electricity Available, Natural Gas Available, Phone Available, Sewer Available, Water Available
Community & HOA
Community
- Features: Lake, Park, Playground, Sidewalks, Street Lights, Tennis Court(s), Near Public Transport, Walk To Schools, Near Shopping
- Security: Smoke Detector(s)
- Subdivision: Berkshire
HOA
- Has HOA: No
- Services included: None
Location
- Region: Tucker
Financial & listing details
- Price per square foot: $181/sqft
- Tax assessed value: $424,800
- Annual tax amount: $1,625
- Date on market: 9/17/2025
- Cumulative days on market: 6 days
- Listing agreement: Exclusive Agency
- Listing terms: Cash,Conventional,VA Loan
- Electric utility on property: Yes
Price history
| Date | Event | Price |
|---|---|---|
| 10/15/2025 | Sold | $469,900$181/sqft |
Source:  GAMLS #10611053 Report a problem GAMLS #10611053 Report a problem | ||
| 9/19/2025 | Listed for sale | $469,900$181/sqft |
Source:  FMLS GA #7638355 Report a problem FMLS GA #7638355 Report a problem | ||
Public tax history
| Year | Property taxes | Tax assessment |
|---|---|---|
| 2025 | $1,530 -5.9% | $169,920 +3.7% |
| 2024 | $1,625 +19.2% | $163,840 +1.4% |
| 2023 | $1,363 -7.9% | $161,600 +27.1% |
| 2022 | $1,480 -4.3% | $127,120 +6% |
| 2021 | $1,548 +10.5% | $119,920 +10.7% |
| 2020 | $1,400 -2.6% | $108,280 -7.2% |
| 2019 | $1,437 +4.3% | $116,680 +7.1% |
| 2018 | $1,377 -10.1% | $108,960 -1.5% |
| 2017 | $1,533 +15.2% | $110,600 +9% |
| 2016 | $1,330 | $101,480 +7.3% |
| 2014 | $1,330 | $94,560 |
| 2013 | -- | $94,560 +16.9% |
| 2012 | -- | $80,880 -9.8% |
| 2011 | -- | $89,712 -23.5% |
| 2010 | $1,227 | $117,320 |
| 2009 | $1,227 +10.6% | $117,320 |
| 2008 | $1,110 -4.6% | $117,320 |
| 2007 | $1,163 | $117,320 |
| 2006 | $1,163 +8.3% | $117,320 |
| 2005 | $1,074 +13.9% | $117,320 +9% |
| 2004 | $943 -68.3% | $107,680 |
| 2003 | $2,973 +16.5% | $107,680 |
| 2002 | $2,552 +76.9% | $107,680 +44.1% |
| 2001 | $1,443 | $74,720 |
Find assessor info on the county website
Neighborhood: 30084
Nearby homes
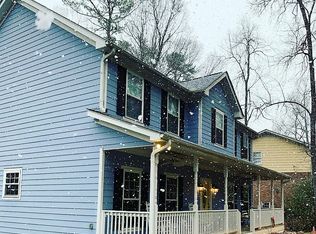
- $614,6004 bd4 ba2.6k sqft3670 Allsborough Dr, Tucker, GA 30084Off Market
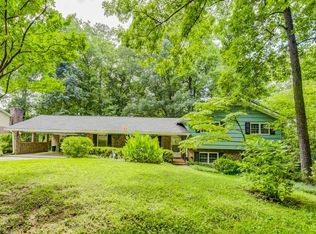
- $534,0005 bd3 ba3k sqft3690 Allsborough Dr, Tucker, GA 30084Off Market
- $455,8003 bd2 ba2.5k sqft3698 Allsborough Dr, Tucker, GA 30084Off Market
- $938,0006 bd5 ba3.9k sqft2844 Arbor Springs Trce, Tucker, GA 30084Off Market

- $504,8004 bd3 ba1.8k sqft3691 Allsborough Dr, Tucker, GA 30084Off Market
- $22,800-- bd0 ba3.6k sqft3660 Allsborough Dr, Tucker, GA 30084Off Market
- $661,0003 bd3 ba3.1k sqft3679 Allsborough Dr, Tucker, GA 30084Off Market
- $1,000,8005 bd6 ba5.8k sqft2834 Arbor Springs Trce, Tucker, GA 30084Off Market
Nearby schools
GreatSchools rating
- 7/10Midvale Elementary SchoolGrades: PK-5Distance: 0.6 mi
- 5/10Tucker Middle SchoolGrades: 6-8Distance: 1.8 mi
- 4/10Tucker High SchoolGrades: 9-12Distance: 1.3 mi
Schools provided by the listing agent
- Elementary: Midvale
- Middle: Tucker
- High: Tucker
Source: GAMLS. This data may not be complete. We recommend contacting the local school district to confirm school assignments for this home.
Get a cash offer in 3 minutes
Find out how much your home could sell for in as little as 3 minutes with a no-obligation cash offer.
Estimated market value
$484,000
Get a cash offer in 3 minutes
Find out how much your home could sell for in as little as 3 minutes with a no-obligation cash offer.
Estimated market value
$484,000
- Georgia
- Dekalb County
- Tucker
- 30084
- 3680 Allsborough Dr
Nearby cities
Nearby zip codes
Other Tucker Topics
