Skip main navigation
Sold for $435,000
  • $435,000

    3680 Amber Oaks Dr, Howell, MI 48855

    4beds
    2,368sqft
    Single Family Residence
    Built in 2018
    10,454.4 Square Feet Lot
    $439,800 Zestimate®
    $184/sqft
    $3,302 Estimated rent

    Home value

    $439,800

    $400,000 - $484,000

    $3,302/mo

    Zestimate® history
    Loading
    Loading...

    Owner options

    List your home for rent

    $3,302/mo

    Rent Zestimate®

    Find your next renter with Zillow Rental Manager. Plus, with online applications, you can quickly screen prospective tenants – for free.

    Learn more

    $3,302/mo

    Rent Zestimate®

    Refinance and save

    $3,350/mo

    Est. payment

    Refinancing to a lower rate could help reduce your monthly payments and save thousands over the life of the loan.

    See today's rates

    $3,350/mo

    Est. payment

    Explore your selling options

    Work with a Zillow partner agent

    Leverage their expertise and Zillow's premium Showcase listings to get your home seen by more buyers.

    Get started

    List with your own agent

    Get your home in front of millions of buyers by listing it on Zillow.

    Learn how to do it

    Sell it yourself

    Take full control of how buyers see your home on Zillow by listing For Sale by Owner (FSBO).

    List your home

    What's special

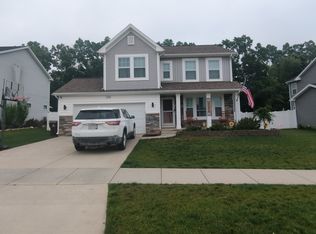
    Beautifully Updated Home in Amber Oaks! Welcome to this stunning newer-built Allen Edwin Classic, thoughtfully upgraded and meticulously maintained. This home offers a bright, open-concept floor plan with soaring ceilings, perfect for entertaining and everyday living. The kitchen features modern cabinetry, granite countertops, stylish backsplash, bar seating, and an abundance of storage and prep space. The primary suite offers comfort and convenience with a spacious walk-in closet and private ensuite bath. The home office has been enhanced with custom built-ins, providing the perfect workspace, while the living room now features a sleek built-in electric fireplace adding warmth and modern style. Upstairs, you’ll find a second-story laundry and generously sized secondary bedrooms. The lower level is already framed and insulated—ready to be finished for additional living space if desired. Outside, enjoy a private, fully fenced backyard that backs up to beautiful woods, offering peace and privacy. Additional highlights include a two-car attached garage, low-maintenance landscaping, and access to community amenities such as parks, tennis courts, and basketball courts. Conveniently located near shopping, dining, and all that Howell has to offer—this home truly has it all!

    Zillow last checked:

    Listing updated:

    Listed by:

    Dylan Tent 248-990-0356,

    Signature Sotheby's International Realty Nvl

    Bought with:

    Bryan V Pace, 6502346566

    Reliant Realty Group LLC

    Source: Realcomp II,MLS#: 20251049836MLS Logo

    Facts & features

    Interior

    Bedrooms & bathrooms
    • Bedrooms: 4
    • Bathrooms: 3
    • Full bathrooms: 2
    • 1/2 bathrooms: 1
    Primary bedroom
    • Level: Second
    • Area: 247
    • Dimensions: 13 X 19
    Bedroom
    • Level: Second
    • Area: 156
    • Dimensions: 13 X 12
    Bedroom
    • Level: Second
    • Area: 121
    • Dimensions: 11 X 11
    Bedroom
    • Level: Second
    • Area: 132
    • Dimensions: 11 X 12
    Primary bathroom
    • Level: Second
    • Area: 99
    • Dimensions: 9 X 11
    Other
    • Level: Second
    • Area: 55
    • Dimensions: 11 X 5
    Other
    • Level: Entry
    • Area: 25
    • Dimensions: 5 X 5
    Dining room
    • Level: Entry
    • Area: 130
    • Dimensions: 10 X 13
    Kitchen
    • Level: Entry
    • Area: 130
    • Dimensions: 10 X 13
    Laundry
    • Level: Second
    • Area: 60
    • Dimensions: 6 X 10
    Library
    • Level: Entry
    • Area: 132
    • Dimensions: 11 X 12
    Living room
    • Level: Entry
    • Area: 285
    • Dimensions: 19 X 15
    Heating
    • Forced Air, Natural Gas
    Cooling
    • Ceiling Fans, Central Air
    Appliances
    • Included: Dishwasher, Disposal, Dryer, Free Standing Gas Range, Free Standing Refrigerator, Humidifier, Microwave, Washer
    Features
    • Basement: Unfinished
    • Has fireplace: No
    Interior area
    • Total interior livable area: 2,368 sqft
    • Finished area above ground: 2,368

    Property

    Parking
    • Total spaces: 2
    • Parking features: Two Car Garage, Attached
    • Attached garage spaces: 2
    Features
    • Levels: Two
    • Stories: 2
    • Entry location: GroundLevelwSteps
    • Patio & porch: Covered, Patio, Porch
    • Pool features: None
    Lot
    • Size: 10,454 sqft
    • Dimensions: 70 x 150
    Details
    • Parcel number: 0613301187
    • Special conditions: Short Sale No,Standard

    Construction

    Type & style
    • Home type: SingleFamily
    • Architectural style: Colonial
    • Property subtype: Single Family Residence
    Materials
    • Vinyl Siding
    • Foundation: Basement, Poured
    Condition
    • New construction: No
    • Year built: 2018

    Utilities & green energy

    • Sewer: Public Sewer
    • Water: Public

    Community & neighborhood

    Location
    • Region: Howell
    • Subdivision: AMBER OAKS CONDO PH 3

    HOA & financial

    HOA
    • Has HOA: Yes
    • HOA fee: $650 annually
    • Services included: Snow Removal
    • Association phone: 248-382-4006

    Other

    Other facts
    • Listing agreement: Exclusive Right To Sell
    • Listing terms: Cash,Conventional

    Price history

    DateEventPrice
    1/8/2026Sold$435,000-2.2%$184/sqft
    Source: Realcomp II #20251049836 Report a problem
    12/5/2025Pending sale$445,000$188/sqft
    Source: Realcomp II #20251049836 Report a problem
    11/28/2025Listed for sale$445,000+15.3%$188/sqft
    Source: Realcomp II #20251049836 Report a problem
    3/23/2022Sold$386,000+2.9%$163/sqft
    Source: Public Record Report a problem
    2/7/2022Pending sale$375,000$158/sqft
    Source: Realcomp II #2220005443 Report a problem
    2/4/2022Listed for sale$375,000+25%$158/sqft
    Source: Realcomp II #2220005443 Report a problem
    6/1/2018Sold$299,900$127/sqft
    Source: Public Record Report a problem
    3/1/2018Listed for sale$299,900$127/sqft
    Source: Allen Edwin Realty #217083131 Report a problem
    1/12/2018Listing removed$299,900$127/sqft
    Source: Allen Edwin Realty #217083131 Report a problem
    9/14/2017Listed for sale$299,900$127/sqft
    Source: Allen Edwin Realty #217083131 Report a problem

    Public tax history

    YearProperty taxesTax assessment
    2025$4,453 +7%$203,788 +5.3%
    2024$4,162 +20.5%$193,483 +9.5%
    2023$3,453 -9.9%$176,723 +9.1%
    2022$3,834 $161,916 +4.5%
    2021-- $154,900 +5.2%
    2020-- $147,200 +662.7%
    2019$3,885 +167.5%$19,300 -85.2%
    2018$1,452 $130,100 +574.1%
    2017-- $19,300 +10.3%
    2016-- $17,500 +993.8%
    2014-- $1,600
    2012$750 $1,600 -92%
    2010-- $20,000 +1.3%
    2009-- $19,749
    2008-- $19,749
    2007$49 +168.8%--
    2006$18 $1,547

    Find assessor info on the county website

    Neighborhood: 48855

    Nearby schools

    GreatSchools rating
    Get a cash offer in 3 minutes
    Find out how much your home could sell for in as little as 3 minutes with a no-obligation cash offer.
    Estimated market value
    $439,800
    Get a cash offer in 3 minutes
    Find out how much your home could sell for in as little as 3 minutes with a no-obligation cash offer.
    Estimated market value
    $439,800