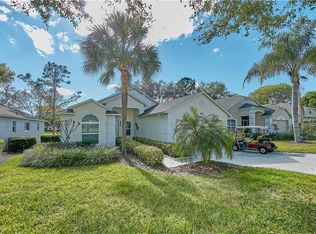
GOLF VIEW from this FURNISHED, 2-bedroom home with no rear neighbors and an unobstructed view of the fairway and 15th Green right from your patio, master bedroom, living room, and dining area. Imagine waking up to the soothing sounds of the whistling pines lining the golf course. Kings Ridge is Clermont's best active adult 55+ community. Step inside to discover a bright and fully equipped kitchen with a cozy eat-in area overlooking the picturesque, tree-lined street. At the front of the home, a versatile office/study area welcomes you—perfect for hobbies or a peaceful workspace. Both bedrooms feature spacious walk-in closets, ensuring plenty of storage. Kings Ridge offers a lifestyle like no other with 24-hour manned security at the main gate, two exquisite golf courses, and a multi-million dollar clubhouse that boasts amenities such as billiards, a fitness center, card room, hobby room, and a grand ballroom for lively community events. Enjoy two sparkling swimming pools and an array of outdoor activities including tennis, bocce, shuffleboard, and scenic walks along tree-lined sidewalks. There’s always something happening at Kings Ridge—don’t miss your chance to be a part of this vibrant community! Schedule your showing today and experience the best of Central Florida living. Clermont’s nickname is Choice of Champions® for good reason. Clermont is home to: the internationally known National Training Center (where numerous Olympic Medalists have trained), Lake Sumter State College, the Clermont Arts and Recreation Center (enjoy theater, gymnasium, meeting space, community pool), the South Lake Fitness Trail, the Clermont Chain of Lakes (famous for boating and world class fishing), Lake Louisa State Park, Clermont’s Waterfront Park, 5 Golf Courses, an annual Collegiate Fast Pitch Softball Tournament, triathlons, dragon boat rowing, dog parks, the South Lake Hospital, bird watching and more. Historic Downtown Clermont is a vibrant place with year-round activities: farmers market, on-site breweries, waterfront restaurants, antique shops, galleries and many cultural events. Future plans for Clermont include the Olympus Sports Complex which will have an ice rink, trail system, amphitheater, hotel, shopping and living spaces. Commuting or travelling? Easily access Tampa and Orlando via the Florida Turnpike, State Road 50 (Central Florida’s main East-West corridor) and US 27 (North-South) where attractions and employment opportunities abound. A short commute to Walt Disney World, Universal Studios, Gatorland Zoo, Orlando International Airport. Like the beach? It’s less than two hours from either the Atlantic or Gulf coasts. See launches from Cape Canaveral, cruise from Port Canaveral or Port of Tampa, this home represents the best of Central Florida living.
Sold for $281,500
Zillow last checked:
Listing updated:
Bought with:
Imran Nazer, 3108884
PREMIUM REALTY ADVISORS LLC
Source: Stellar MLS,MLS#: G5085773 Originating MLS: Lake and Sumter
Originating MLS: Lake and Sumter
Price history
| Date | Event | Price |
|---|---|---|
| 4/1/2025 | Sold | $281,500-2.4%$207/sqft |
Source:  Stellar MLS #G5085773 Report a problem Stellar MLS #G5085773 Report a problem | ||
| 3/11/2025 | Pending sale | $288,500$212/sqft |
Source: Stellar MLS #G5085773 Report a problem | ||
| 3/4/2025 | Price change | $288,500+1.4%$212/sqft |
Source: Stellar MLS #G5085773 Report a problem | ||
| 2/7/2025 | Price change | $284,500-1.7%$209/sqft |
Source: Stellar MLS #G5085773 Report a problem | ||
| 1/2/2025 | Price change | $289,500-2.5%$212/sqft |
Source: Stellar MLS #G5085773 Report a problem | ||
| 12/12/2024 | Price change | $297,000-1%$218/sqft |
Source: Stellar MLS #G5085773 Report a problem | ||
| 12/11/2024 | Price change | $299,900-6%$220/sqft |
Source: Stellar MLS #G5085773 Report a problem | ||
| 11/8/2024 | Price change | $319,000-3%$234/sqft |
Source: Stellar MLS #G5085773 Report a problem | ||
| 11/5/2024 | Listed for sale | $329,000$241/sqft |
Source: Stellar MLS #G5085773 Report a problem | ||
| 10/3/2024 | Listing removed | $329,000$241/sqft |
Source: Stellar MLS #G5085773 Report a problem | ||
| 10/1/2024 | Price change | $329,000+1.2%$241/sqft |
Source: Stellar MLS #G5085773 Report a problem | ||
| 9/27/2024 | Price change | $325,000-6.9%$238/sqft |
Source: Stellar MLS #G5085773 Report a problem | ||
| 8/22/2024 | Listed for sale | $349,000+158.7%$256/sqft |
Source: Stellar MLS #G5085773 Report a problem | ||
| 12/9/2003 | Sold | $134,900$99/sqft |
Source: Public Record Report a problem | ||

Get a cash offer in 3 minutes
Find out how much your home could sell for in as little as 3 minutes with a no-obligation cash offer.
Estimated market value
$278,700
