Skip main navigation
Sold for $1,250,000
  • Listing Provided by: Coldwell Banker Realty
    Bought with: Coldwell Banker Realty
    $1,250,000

    3680 Dry Creek Ln, Oxnard, CA 93036

    5beds
    3,041sqft
    Single Family Residence
    Built in 2003
    7,405 Square Feet Lot
    $1,257,900 Zestimate®
    $411/sqft
    $5,137 Estimated rent

    Home value

    $1,257,900

    Estimated sales range

    Not available

    $5,137/mo

    Zestimate® history
    Loading
    Loading...

    Owner options

    List your home for rent

    $5,137/mo

    Rent Zestimate®

    Find your next renter with Zillow Rental Manager. Plus, with online applications, you can quickly screen prospective tenants – for free.

    Learn more

    $5,137/mo

    Rent Zestimate®

    Refinance and save

    $8,074/mo

    Est. payment

    Refinancing to a lower rate could help reduce your monthly payments and save thousands over the life of the loan.

    See today's rates

    $8,074/mo

    Est. payment

    Explore your selling options

    Work with a Zillow partner agent

    Leverage their expertise and Zillow's premium Showcase listings to get your home seen by more buyers.

    Get started

    List with your own agent

    Get your home in front of millions of buyers by listing it on Zillow.

    Learn how to do it

    Sell it yourself

    Take full control of how buyers see your home on Zillow by listing For Sale by Owner (FSBO).

    List your home

    What's special

    Cozy fireplaceOversized windowsMassive center islandLuxurious spa-like bathElegant dining roomPlantation shutters
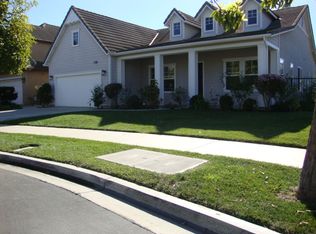
    Tucked away at the end of Dry Creek Lane in the prestigious guard-gated community of Victoria Estates, this stunning 5-bedroom executive home offers the ultimate in California living. Just a short 7-minute drive to the Gold Coast's most picturesque sandy white beaches and the world-renowned Channel Islands Harbor, this home blends luxury, comfort, and lifestyle. Step inside to find a warm and inviting formal living room that flows seamlessly into an elegant dining room--perfect for entertaining during holidays and special occasions. Plantation shutters, rich finishes, and thoughtful design create a timeless aesthetic throughout. The butler's pantry leads you into a chef's dream kitchen, featuring a massive center island with seating for four, abundant cabinetry, and a spacious walk-in pantry. The adjoining family room, complete with a cozy fireplace and oversized windows, fills the space with beautiful natural light. A breakfast area opens directly to a meticulously landscaped and private backyard - ideal for morning coffee or weekend barbecues. The lower floor also includes a private guest bedroom with a full bath, ideal for multi-generational living or hosting out-of-town visitors and a 3 car tandem garage is the icing on the cake! Upstairs, the grand primary suite overlooks the lush backyard and features a luxurious spa-like bath with dual vanities, a large soaking tub, and a generous walk-in closet. Three additional well-sized bedrooms, another full bath and a full laundry room complete the upper level. Located in one of Oxnard's most desirable neighborhoods, Victoria Estates offers resort-style amenities including pool, spa and gym, parks, walking trails, and proximity to River Ridge and Victoria Lakes golf courses. Enjoy vibrant nightlife, upscale shopping, and a variety of dining options at The Collection at RiverPark, along with entertainment venues like Levity Live and a state-of-the-art multiplex theater. This rare offering won't last--schedule your private tour today and discover the best of coastal California living!

    Zillow last checked:

    Listing updated:

    Listing Provided by:

    Linda Parizo DRE #01509547 lindaparizo@gmail.com,

    Coldwell Banker Realty,

    Jessica Easterling DRE #02039814 805-444-2308,

    Coldwell Banker Realty

    Bought with:

    Linda Parizo, DRE #01509547

    Coldwell Banker Realty

    Jessica Easterling, DRE #02039814

    Coldwell Banker Realty

    Source: CRMLS,MLS#: V1-32298MLS LogoOriginating MLS: California Regional MLS (Ventura & Pasadena-Foothills AORs)

    Facts & features

    Interior

    Bedrooms & bathrooms
    • Bedrooms: 5
    • Bathrooms: 3
    • Full bathrooms: 3
    Primary bedroom
    • Features: Primary Suite
    Bedroom
    • Features: Bedroom on Main Level
    Family room
    • Features: Separate Family Room
    Other
    • Features: Walk-In Closet(s)
    Pantry
    • Features: Walk-In Pantry
    Heating
    • Central
    Cooling
    • See Remarks
    Appliances
    • Included: Dishwasher, Gas Water Heater
    • Laundry: Inside, Laundry Room
    Features
    • Breakfast Bar, Separate/Formal Dining Room, Eat-in Kitchen, Bedroom on Main Level, Entrance Foyer, Primary Suite, Walk-In Pantry, Walk-In Closet(s)
    • Windows: Blinds, Custom Covering(s), Drapes
    • Has fireplace: Yes
    • Fireplace features: Family Room
    • Common walls with other units/homes: No Common Walls
    Interior area
    • Total interior livable area: 3,041 sqft

    Property

    Parking
    • Total spaces: 3
    • Parking features: Driveway, Garage, Tandem
    • Attached garage spaces: 3
    Features
    • Levels: Two
    • Stories: 2
    • Entry location: first level
    • Patio & porch: Concrete
    • Pool features: None, Association
    • Spa features: None
    • Fencing: Masonry
    • Has view: Yes
    • View description: None
    Lot
    • Size: 7,405 sqft
    • Features: 0-1 Unit/Acre, Back Yard, Close to Clubhouse, Garden, Lawn, Near Park
    Details
    • Parcel number: 1790230225
    • Special conditions: Standard

    Construction

    Type & style
    • Home type: SingleFamily
    • Property subtype: Single Family Residence
    Condition
    • Year built: 2003

    Utilities & green energy

    • Sewer: Public Sewer
    • Water: Public

    Community & neighborhood

    Security
    • Security features: Carbon Monoxide Detector(s), Gated with Guard, Gated Community, Gated with Attendant, 24 Hour Security, Smoke Detector(s), Security Guard
    Community
    • Community features: Biking, Curbs, Golf, Street Lights, Suburban, Sidewalks, Gated, Park
    Location
    • Region: Oxnard
    • Subdivision: Victoria Estates River Glen 1 - 523401

    HOA & financial

    HOA
    • Has HOA: Yes
    • HOA fee: $193 monthly
    • Amenities included: Sport Court, Fitness Center, Management, Playground, Pool, Recreation Room, Spa/Hot Tub, Security
    • Association name: Victoria Estates
    • Association phone: 805-751-4142

    Other

    Other facts
    • Listing terms: Cash,Conventional,FHA,VA Loan

    Price history

    DateEventPrice
    1/5/2026Sold$1,250,000-0.7%$411/sqft
    Source: CRMLS #V1-32298 Report a problem
    11/3/2025Contingent$1,259,000$414/sqft
    Source: CRMLS #V1-32298 Report a problem
    9/12/2025Listed for sale$1,259,000+6.2%$414/sqft
    Source: CRMLS #V1-32298 Report a problem
    6/5/2024Sold$1,185,000-5.1%$390/sqft
    Source: CRMLS #V1-22270 Report a problem
    4/22/2024Pending sale$1,249,000$411/sqft
    Source: CRMLS #V1-22270 Report a problem
    3/9/2024Listed for sale$1,249,000+117.4%$411/sqft
    Source: CRMLS #V1-22270 Report a problem
    8/1/2003Sold$574,500$189/sqft
    Source: Public Record Report a problem

    Public tax history

    YearProperty taxesTax assessment
    2025$14,946 +58.2%$1,208,700 +51%
    2024$9,447 $800,247 +2%
    2023$9,447 +3.1%$784,556 +2%
    2022$9,161 -0.1%$769,173 +2%
    2021$9,171 -1.8%$754,092 +1%
    2020$9,341 +2.9%$746,362 +2%
    2019$9,078 +1.4%$731,728 +2%
    2018$8,951 +5.4%$717,382 +2%
    2017$8,494 +2.3%$703,316 +2%
    2016$8,305 -3.4%$689,526 +1.5%
    2015$8,601 +1.1%$679,172 +2%
    2014$8,510 $665,870 +23.1%
    2013-- $541,000 +6.1%
    2012-- $510,000 -9.7%
    2011-- $565,000 +2.4%
    2009-- $552,000 -9.4%
    2007-- $609,256 +2%
    2006-- $597,310 +2%
    2005-- $585,599 +2289%
    2003-- $24,512

    Find assessor info on the county website

    Neighborhood: Victoria Estates

    Nearby schools

    GreatSchools rating
    Get a cash offer in 3 minutes
    Find out how much your home could sell for in as little as 3 minutes with a no-obligation cash offer.
    Estimated market value
    $1,257,900
    Get a cash offer in 3 minutes
    Find out how much your home could sell for in as little as 3 minutes with a no-obligation cash offer.
    Estimated market value
    $1,257,900