This property comes with a PERMANENTLY REDUCED INTEREST RATE as low as 5.0%, as of 10/23/2025. This is a seller paid rate-buydown that reduces the buyer’s interest rate and monthly payment FOR THE LIFE OF THE LOAN! Terms apply. Copy this link for more information: https://www.cmghomeloans.com/mysite/michael-sherer/listnlock/property/3680-E-100th-Ct-Thornton-CO-80229
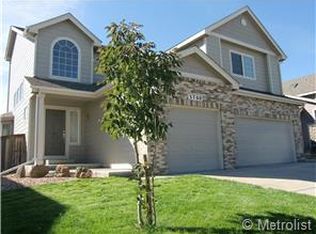
This beautiful home features a spacious, open floor plan designed with comfort and connection in mind. The generous dining area is perfect for hosting family meals, while the well-appointed kitchen boasts rich wood cabinetry, updated appliances, abundant counter space, and a bartop island with seating. Overlooking the expansive family room, the kitchen creates the ideal hub for cozy evenings and casual gatherings.
On the main floor, a welcoming living room with a gas fireplace sets the perfect mood for relaxing with loved ones. Step outside to enjoy the ample backyard with a concrete patio, ideal for grilling, entertaining, or simply soaking up the sunshine.
Upstairs, you’ll find four spacious bedrooms, including a large primary suite with a walk-in closet, soaking tub, and dual sinks. The finished basement offers incredible flexibility with room for a fifth bedroom near the 3/4 bath, while still leaving space for a theater room, home gym, or second family room.
Located within walking distance to the light rail station, grocery stores, and dining, this home combines convenience with community. The friendly neighborhood offers nearby parks, easy access to schools, and a welcoming atmosphere for families. With tall ceilings, abundant natural light, and an inviting ambiance throughout, this home is the perfect fit for those looking to spread out and settle in.
Sold for $625,000
Zillow last checked:
Listing updated:
Bought with:
Roshan Bogati, 100090341
eXp Realty, LLC
Source: REcolorado as distributed by MLS GRID,MLS#: 2020118
Price history
| Date | Event | Price |
|---|---|---|
| 4/23/2026 | Listed for rent | $2,500$1/sqft |
Source: Zillow Rentals Report a problem | ||
| 2/24/2026 | Sold | $625,000-5%$197/sqft |
Source:  REcolorado as distributed by MLS GRID #2020118 Report a problem REcolorado as distributed by MLS GRID #2020118 Report a problem | ||
| 2/2/2026 | Pending sale | $658,000$207/sqft |
Source: REcolorado as distributed by MLS GRID #2020118 Report a problem | ||
| 11/9/2025 | Listed for sale | $658,000$207/sqft |
Source: REcolorado as distributed by MLS GRID #2020118 Report a problem | ||
| 11/6/2025 | Pending sale | $658,000$207/sqft |
Source: REcolorado as distributed by MLS GRID #2020118 Report a problem | ||
| 10/23/2025 | Price change | $658,000-1.5%$207/sqft |
Source: REcolorado as distributed by MLS GRID #2020118 Report a problem | ||
| 8/22/2025 | Listed for sale | $668,000+49.8%$211/sqft |
Source: REcolorado as distributed by MLS GRID #2020118 Report a problem | ||
| 6/14/2019 | Sold | $445,900+1.4%$141/sqft |
Source:  IRES as distributed by MLS GRID #877261 Report a problem IRES as distributed by MLS GRID #877261 Report a problem | ||
| 5/9/2019 | Pending sale | $439,900$139/sqft |
Source: Redfin Corporation #9752423 Report a problem | ||
| 4/30/2019 | Price change | $439,900-2.2%$139/sqft |
Source: Redfin Corporation #877261 Report a problem | ||
| 4/10/2019 | Listed for sale | $450,000+7.1%$142/sqft |
Source: Redfin Corporation #877261 Report a problem | ||
| 3/5/2018 | Sold | $420,000-1.4%$132/sqft |
Source: Public Record Report a problem | ||
| 1/24/2018 | Pending sale | $425,900$134/sqft |
Source: RE/MAX ALLIANCE #4047316 Report a problem | ||
| 12/23/2017 | Listed for sale | $425,900$134/sqft |
Source: RE/MAX ALLIANCE #4047316 Report a problem | ||
| 12/19/2017 | Pending sale | $425,900$134/sqft |
Source: RE/MAX ALLIANCE #4047316 Report a problem | ||
| 12/6/2017 | Listed for sale | $425,900$134/sqft |
Source: RE/MAX ALLIANCE #4047316 Report a problem | ||
| 11/30/2017 | Pending sale | $425,900$134/sqft |
Source: RE/MAX ALLIANCE #4047316 Report a problem | ||
| 11/20/2017 | Listed for sale | $425,900+142.7%$134/sqft |
Source: RE/MAX ALLIANCE #4047316 Report a problem | ||
| 11/10/2011 | Sold | $175,500-7.6%$55/sqft |
Source: Public Record Report a problem | ||
| 9/2/2011 | Listed for sale | $190,000-9.5%$60/sqft |
Source: isNowListed.com Report a problem | ||
| 3/30/2011 | Listing removed | $210,000$66/sqft |
Source: MB DENVER REALTY AND RENTALS #977247 Report a problem | ||
| 3/16/2011 | Listed for sale | $210,000-13.4%$66/sqft |
Source: MB DENVER REALTY AND RENTALS #977247 Report a problem | ||
| 1/29/2008 | Sold | $242,500-8.8%$76/sqft |
Source: Public Record Report a problem | ||
| 7/8/2004 | Sold | $266,000$84/sqft |
Source: Public Record Report a problem | ||

Get a cash offer in 3 minutes
Find out how much your home could sell for in as little as 3 minutes with a no-obligation cash offer.
Estimated market value
$608,900
