Skip main navigation
Sold for $405,000
  • $405,000

    3680 Forest View Dr, Waldorf, MD 20601

    4beds
    1,984sqft
    Single Family Residence
    Built in 1968
    1.38 Acres Lot
    $469,300 Zestimate®
    $204/sqft
    $3,223 Estimated rent

    Home value

    $469,300

    $446,000 - $493,000

    $3,223/mo

    Zestimate® history
    Loading
    Loading...

    Owner options

    List your home for rent

    $3,223/mo

    Rent Zestimate®

    Find your next renter with Zillow Rental Manager. Plus, with online applications, you can quickly screen prospective tenants – for free.

    Learn more

    $3,223/mo

    Rent Zestimate®

    Refinance and save

    $2,525/mo

    Est. payment

    Refinancing to a lower rate could help reduce your monthly payments and save thousands over the life of the loan.

    See today's rates

    $2,525/mo

    Est. payment

    Explore your selling options

    Work with a Zillow partner agent

    Leverage their expertise and Zillow's premium Showcase listings to get your home seen by more buyers.

    Get started

    List with your own agent

    Get your home in front of millions of buyers by listing it on Zillow.

    Learn how to do it

    Sell it yourself

    Take full control of how buyers see your home on Zillow by listing For Sale by Owner (FSBO).

    List your home

    What's special

    Mature treesEducational institutionsHardwood flooringLocal military basesGenerous eat-in kitchenSeparate dining room
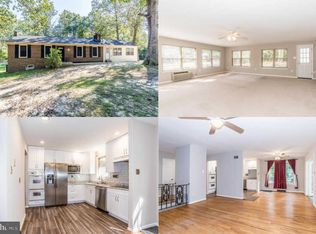
    Nestled on over 1.38 acres, in a tranquil and well-established community, this charming listing offers an idyllic lifestyle surrounded by mature trees. This all-brick rambler is poised to capture your heart with its timeless elegance and thoughtful layout. Boasting 4 spacious bedrooms, this home provides ample space for your family's comfort and privacy. The classic appeal of hardwood flooring adds a touch of warmth and character to the living spaces. With 2 full baths, mornings will be a breeze! The heart of this home is the generous eat-in kitchen, perfect for creating culinary delights while enjoying the scenic views beyond the windows. For more formal occasions, the separate dining room sets the stage for memorable gatherings. The family room, adorned with a charming brick fireplace, invites cozy evenings by the fireside, creating a space for making cherished memories. A second fireplace graces the basement, which offers the exciting opportunity to customize and complete this space according to your vision, turning it into a reflection of your unique style and needs. Over the years, the owners have upgraded the electric panel, installed a septic system, replaced the hot water heater, roof-to include plywood (2016) amongst other maintenance items. Positioned on the outskirts of Waldorf, you'll relish the peaceful ambiance while still being conveniently close to modern amenities. Whether it's shopping, dining, or educational institutions, everything you need is just a stone's throw away. Commuting is a breeze with excellent routes connecting you to DC, Virginia, and local military bases, making everyday travel a seamless experience. Don't miss the chance to call this charming property your own . Property is being sold AS-IS.

    Zillow last checked:

    Listing updated:

    Listed by:

    Lisa Wills 301-752-1442,

    RE/MAX One

    Bought with:

    Catrina Purvis, BR40000370

    Purvis Realty Group, LLC.

    Catrina Purvis, BR40000370

    Purvis Realty Group, LLC.

    Source: Bright MLS,MLS#: MDCH2025846MLS Logo

    Facts & features

    Interior

    Bedrooms & bathrooms
    • Bedrooms: 4
    • Bathrooms: 2
    • Full bathrooms: 2
    • Main level bathrooms: 2
    • Main level bedrooms: 4
    Basement
    • Area: 1384
    Heating
    • Forced Air, Oil
    Cooling
    • Heat Pump, Electric
    Appliances
    • Included: Dryer, Exhaust Fan, Oven/Range - Electric, Refrigerator, Stainless Steel Appliance(s), Washer, Water Heater, Electric Water Heater
    • Laundry: In Basement
    Features
    • Attic, Breakfast Area, Butlers Pantry, Entry Level Bedroom, Floor Plan - Traditional, Formal/Separate Dining Room, Kitchen - Country, Kitchen - Table Space, Ceiling Fan(s)
    • Flooring: Wood, Carpet
    • Basement: Interior Entry,Exterior Entry,Rear Entrance,Space For Rooms
    • Number of fireplaces: 2
    • Fireplace features: Brick, Wood Burning Stove
    Interior area
    • Total structure area: 3,368
    • Total interior livable area: 1,984 sqft
    • Finished area above ground: 1,984
    • Finished area below ground: 0

    Property

    Parking
    • Parking features: Driveway, Off Street
    • Has uncovered spaces: Yes
    Accessibility
    • Accessibility features: None
    Features
    • Levels: Two
    • Stories: 2
    • Patio & porch: Patio
    • Pool features: None
    Lot
    • Size: 1.38 Acres
    • Features: Backs to Trees
    Details
    • Additional structures: Above Grade, Below Grade
    • Parcel number: 0908008744
    • Zoning: RC
    • Special conditions: Standard

    Construction

    Type & style
    • Home type: SingleFamily
    • Architectural style: Ranch/Rambler
    • Property subtype: Single Family Residence
    Materials
    • Brick
    • Foundation: Block
    • Roof: Asphalt
    Condition
    • Average
    • New construction: No
    • Year built: 1968

    Utilities & green energy

    • Sewer: Septic Exists
    • Water: Community

    Community & neighborhood

    Location
    • Region: Waldorf
    • Subdivision: Bellewood

    Other

    Other facts
    • Listing agreement: Exclusive Right To Sell
    • Listing terms: Bank Portfolio,Cash,Conventional,FHA,VA Loan
    • Ownership: Fee Simple

    Price history

    DateEventPrice
    10/18/2023Sold$405,000+1.3%$204/sqft
    Source: Bright MLS #MDCH2025846 Report a problem
    9/2/2023Pending sale$399,900$202/sqft
    Source: Bright MLS #MDCH2025846 Report a problem
    8/28/2023Listed for sale$399,900$202/sqft
    Source: Bright MLS #MDCH2025846 Report a problem
    1/8/2018Listing removed$1,850$1/sqft
    Source: Residential Plus Real Estate Services #1004240963 Report a problem
    11/30/2017Listed for rent$1,850$1/sqft
    Source: Residential Plus Real Estate Services #1004240963 Report a problem

    Public tax history

    YearProperty taxesTax assessment
    2025$5,184 +10.8%$364,400 +11%
    2024$4,676 +27.8%$328,200 +12.4%
    2023$3,659 +14%$292,000
    2022$3,211 -10.2%$292,000 +2.3%
    2021$3,577 +1.2%$285,467 +1.2%
    2020$3,536 -4%$282,200
    2019$3,683 +0.9%$282,200 +1.8%
    2018$3,650 +0.9%$277,133 +0.9%
    2017$3,616 +823.1%$274,600 +1.8%
    2016$392 $269,667 +1.9%
    2015$392 $264,733 +1.9%
    2014$392 $259,800
    2013-- $259,800
    2012-- $259,800 -12.9%
    2011-- $298,300 -3.8%
    2010-- $309,980
    2009-- $309,980 -1.3%
    2008-- $314,130 +15.3%
    2007-- $272,370 +18.1%
    2006-- $230,610 +22.1%
    2005-- $188,850 +3.4%
    2004-- $182,650 +3.5%
    2003-- $176,450 +3.6%
    2002-- $170,250 +3%
    2001-- $165,340

    Find assessor info on the county website

    Neighborhood: 20601

    Nearby schools

    GreatSchools rating
    Schools provided by the listing agent
    • District: Charles County Public Schools

    Source: Bright MLS. This data may not be complete. We recommend contacting the local school district to confirm school assignments for this home.

    Get a cash offer in 3 minutes
    Find out how much your home could sell for in as little as 3 minutes with a no-obligation cash offer.
    Estimated market value
    $469,300
    Get a cash offer in 3 minutes
    Find out how much your home could sell for in as little as 3 minutes with a no-obligation cash offer.
    Estimated market value
    $469,300