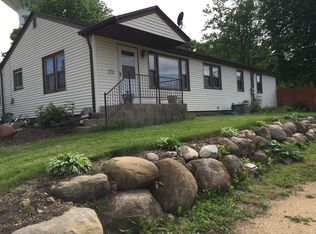
On nearly 1/2 an acre in PECATONICA! COMPLETELY REMODELED and move-in ready, this beautiful 3-bedroom, 3-bath home offers stylish updates, generous living space, and modern conveniences throughout! The heart of the home is the stunning remodeled kitchen, featuring GRANITE countertops, a FARMHOUSE SINK, a convenient COFFEE BAR, abundant cabinetry, and a LARGE PANTRY. The spacious main level also includes three bedrooms and an updated full bath with a beautifully tiled shower and granite vanity. You'll also love the cozy family room and adjoining den, complete with a charming wood-burning stove—perfect for relaxing on chilly evenings. The FINISHED LOWER LEVEL provides exceptional additional living space with a large rec room, home office, wet bar, a second full bath with a tiled shower, and a bonus storage room. Numerous updates provide peace of mind, including new kitchen (2019), new main-level flooring (2019), roof (2020), A/C condenser (2022), new closet doors, and many newer windows. This beautifully updated home is ready for you to move in and enjoy. Don't miss your opportunity to own this wonderful home in the heart of Pecatonica!
Sold for $243,000
Zillow last checked:
Listing updated:
Bought with:
Scott Wilke, 471.020358
Best Realty
Source: NorthWest Illinois Alliance of REALTORS®,MLS#: 202604386
Price history
| Date | Event | Price |
|---|---|---|
| 9/2/2026 | Sold | $243,000-2.4%$104/sqft |
Source:  NorthWest Illinois Alliance of REALTORS® #202604386 Report a problem NorthWest Illinois Alliance of REALTORS® #202604386 Report a problem | ||
| 8/1/2026 | Pending sale | $249,000$107/sqft |
Source: NorthWest Illinois Alliance of REALTORS® #202604386 Report a problem | ||
| 7/29/2026 | Listed for sale | $249,000$107/sqft |
Source: NorthWest Illinois Alliance of REALTORS® #202604386 Report a problem | ||
| 7/22/2026 | Pending sale | $249,000$107/sqft |
Source: NorthWest Illinois Alliance of REALTORS® #202604386 Report a problem | ||
| 7/17/2026 | Listed for sale | $249,000+99.2%$107/sqft |
Source: NorthWest Illinois Alliance of REALTORS® #202604386 Report a problem | ||
| 3/24/2021 | Listing removed | -- |
Source: Owner Report a problem | ||
| 6/17/2019 | Sold | $125,000-5.3%$53/sqft |
Source: Public Record Report a problem | ||
| 6/4/2019 | Pending sale | $132,000$56/sqft |
Source: Owner Report a problem | ||
| 4/22/2019 | Price change | $132,000-4.7%$56/sqft |
Source: Owner Report a problem | ||
| 4/6/2019 | Listed for sale | $138,500+17.4%$59/sqft |
Source: Owner Report a problem | ||
| 8/16/2016 | Sold | $118,000$50/sqft |
Source: Public Record Report a problem | ||
| 7/20/2016 | Pending sale | $118,000$50/sqft |
Source: RE/MAX of Rock Valley LTD #09245201 Report a problem | ||
| 7/20/2016 | Listed for sale | $118,000$50/sqft |
Source: RE/MAX of Rock Valley LTD #09245201 Report a problem | ||
| 6/16/2016 | Listing removed | $118,000$50/sqft |
Source: RE/MAX of Rock Valley LTD #09245201 Report a problem | ||
| 6/2/2016 | Listed for sale | $118,000-1.7%$50/sqft |
Source: RE/MAX of Rock Valley LTD #09245201 Report a problem | ||
| 9/11/2014 | Listing removed | $120,000$51/sqft |
Source: United Realty Company #08564217 Report a problem | ||
| 6/12/2014 | Price change | $120,000-11%$51/sqft |
Source: United Realty Company #08564217 Report a problem | ||
| 5/20/2014 | Price change | $134,900-1.5%$58/sqft |
Source: United Realty Company #08564217 Report a problem | ||
| 3/16/2014 | Listed for sale | $136,990+31.7%$59/sqft |
Source: BIRDVIEW Technologies. Inc. #201401252 Report a problem | ||
| 5/20/2002 | Sold | $104,000$45/sqft |
Source: Public Record Report a problem | ||
Sell for more on Zillow
Get a Zillow Showcase℠ listing at no additional cost and you could sell for .
$243,500
2% more
+$4,870
With Zillow Showcase(estimated)
$248,370
