Building located in the Pinebrook Ironwood Golfing Community, featuring golf course views from the sixth floor. Ironwood L building is 55+. This end unit has a wonderful direct golf course view of the 12th and 13th holes. The kitchen and the foyer windows overlook the clubhouse pool. This well-priced floor plan lets you customize flooring and paint choices. This property is in need to be remodeled There is no wallpaper to remove as the walls are faux painted. The kitchen features plenty of cabinets, updated faces, a removed drop ceiling, and appliances replaced as needed. The main bedroom includes an adjustable electric bed, a walk-in closet, and a second built-in closet. The guest bedroom features a custom office workstation and space for a double or queen bed. The unit's windows have been replaced with double-pane insulated units. The sliding glass doors are original, have been recently serviced, and now feature newly installed wheels. This unit comes with one assigned covered carport #6 and a storage locker by the elevator. Each floor has its own centralized free to use washer and dryer laundry room located just down the hall by the elevator. The 7th floor sky room is used for large gatherings, activities and meetings. The Milestone engineering inspection is complete with no issues and there are no special assessments levied or owed. The building’s recent improvements include the walkways resurfaced in 2021, roof replacement in March of 2023. The condo docs say no pets. Ownership of the unit for at least two years is required before leasing, with leases having a minimum duration of three months. For your own private tour, confirm your appointment with the listing agent today!
Sold for $125,000
$125,000
3680 IRONWOOD CIRCLE #606L, BRADENTON, FL 34209
2beds
1,088sqft
Condominium
Built in 1980
-- sqft lot
$124,800 Zestimate®
$115/sqft
$1,830 Estimated rent
Home value
$124,800
$115,000 - $136,000
$1,830/mo
Zestimate® history
Owner options
List your home for rent
$1,830/mo
Rent Zestimate®
Find your next renter with Zillow Rental Manager. Plus, with online applications, you can quickly screen prospective tenants – for free.
$1,830/mo
Rent Zestimate®
Refinance and save
$1,307/mo
Est. payment
Refinancing to a lower rate could help reduce your monthly payments and save thousands over the life of the loan.
$1,307/mo
Est. payment
Explore your selling options
Work with a Zillow partner agent
Leverage their expertise and Zillow's premium Showcase listings to get your home seen by more buyers.
Get startedList with your own agent
Get your home in front of millions of buyers by listing it on Zillow.
Learn how to do itSell it yourself
Take full control of how buyers see your home on Zillow by listing For Sale by Owner (FSBO).
List your homeWhat's special
Golf course viewsDirect golf course viewPlenty of cabinetsWalk-in closetDouble-pane insulated unitsEnd unit
Zillow last checked:
Listing updated:
Listed by:
Brad Pearson 941-730-9032,
WAGNER REALTY 941-761-3100
Bought with:
Stacy Cunneen, 0667917
RE/MAX ALLIANCE GROUP
Source: Stellar MLS,MLS#: A4660139 Originating MLS: Sarasota - Manatee
Originating MLS: Sarasota - Manatee
Facts & features
Interior
Bedrooms & bathrooms
- Bedrooms: 2
- Bathrooms: 2
- Full bathrooms: 2
Rooms
- Room types: Florida Room, Storage Rooms
Primary bedroom
- Description: Room4
- Features: Walk-In Closet(s)
- Level: First
- Area: 187.5 Square Feet
- Dimensions: 15x12.5
Bedroom 2
- Description: Room5
- Features: Built-in Closet
- Level: First
- Area: 137.5 Square Feet
- Dimensions: 12.5x11
Balcony porch lanai
- Description: Room6
- Level: First
- Area: 114 Square Feet
- Dimensions: 6x19
Foyer
- Description: Room1
- Features: Built-in Closet
- Level: First
- Area: 31.5 Square Feet
- Dimensions: 4.5x7
Great room
- Description: Room3
- Level: First
- Area: 380 Square Feet
- Dimensions: 20x19
Kitchen
- Description: Room2
- Features: Pantry, Built-in Closet
- Level: First
- Area: 97.75 Square Feet
- Dimensions: 11.5x8.5
Heating
- Central
Cooling
- Central Air
Appliances
- Included: Dishwasher, Electric Water Heater, Range, Refrigerator
- Laundry: Common Area, Corridor Access, Laundry Room, Same Floor As Condo Unit
Features
- Ceiling Fan(s), Living Room/Dining Room Combo, Open Floorplan, Primary Bedroom Main Floor, Split Bedroom, Thermostat, Walk-In Closet(s)
- Flooring: Carpet, Laminate, Tile
- Doors: Outdoor Grill, Outdoor Shower, Sliding Doors
- Windows: Blinds, Double Pane Windows, Insulated Windows
- Has fireplace: No
- Furnished: Yes
Interior area
- Total structure area: 1,202
- Total interior livable area: 1,088 sqft
Property
Parking
- Total spaces: 1
- Parking features: Assigned, Covered, Guest
- Carport spaces: 1
Features
- Levels: One
- Stories: 1
- Patio & porch: Covered, Enclosed, Rear Porch, Screened
- Exterior features: Irrigation System, Lighting, Outdoor Grill, Outdoor Shower, Storage
- Pool features: Gunite, Heated, In Ground
- Has view: Yes
- View description: Golf Course, Pond
- Has water view: Yes
- Water view: Pond
Lot
- Size: 1.63 Acres
- Features: City Lot, On Golf Course
- Residential vegetation: Trees/Landscaped
Details
- Additional structures: Tennis Court(s)
- Parcel number: 5096409965
- Zoning: PDP
- Special conditions: None
Construction
Type & style
- Home type: Condo
- Property subtype: Condominium
Materials
- Concrete, Stucco
- Foundation: Slab
- Roof: Membrane
Condition
- New construction: No
- Year built: 1980
Utilities & green energy
- Sewer: Public Sewer
- Water: Public
- Utilities for property: Cable Connected, Electricity Connected, Public, Sewer Connected, Street Lights, Underground Utilities, Water Connected
Community & HOA
Community
- Features: Association Recreation - Owned, Buyer Approval Required, Clubhouse, Deed Restrictions, Fitness Center, Golf, Pool, Tennis Court(s)
- Pet fee: $0 monthly
- Senior community: Yes
- Subdivision: IRONWOOD TENTH
HOA
- Has HOA: Yes
- Amenities included: Cable TV, Clubhouse, Elevator(s), Fitness Center, Laundry, Maintenance, Pool, Recreation Facilities, Shuffleboard Court, Storage, Tennis Court(s), Vehicle Restrictions
- Services included: Cable TV, Common Area Taxes, Community Pool, Reserve Fund, Fidelity Bond, Insurance, Internet, Maintenance Structure, Maintenance Grounds, Maintenance Repairs, Manager, Pool Maintenance, Recreational Facilities, Sewer, Trash, Water
- HOA fee: $625 monthly
- HOA name: AMI: Roco DiNapoli
- HOA phone: 941-359-1134
- Second HOA name: Ironwood Community Association
Location
- Region: Bradenton
Financial & listing details
- Price per square foot: $115/sqft
- Tax assessed value: $153,850
- Annual tax amount: $2,959
- Date on market: 8/8/2025
- Cumulative days on market: 80 days
- Listing terms: Cash,Conventional
- Ownership: Condominium
- Total actual rent: 0
- Electric utility on property: Yes
- Road surface type: Paved
Price history
| Date | Event | Price |
|---|---|---|
| 11/21/2025 | Sold | $125,000-10.7%$115/sqft |
Source:  Stellar MLS #A4660139 Report a problem Stellar MLS #A4660139 Report a problem | ||
| 10/28/2025 | Pending sale | $139,900$129/sqft |
Source: Stellar MLS #A4660139 Report a problem | ||
| 10/15/2025 | Price change | $139,900-3.5%$129/sqft |
Source: Stellar MLS #A4660139 Report a problem | ||
| 9/10/2025 | Price change | $145,000-6.4%$133/sqft |
Source: Stellar MLS #A4660139 Report a problem | ||
| 8/8/2025 | Listed for sale | $154,900$142/sqft |
Source: Stellar MLS #A4660139 Report a problem | ||
Public tax history
| Year | Property taxes | Tax assessment |
|---|---|---|
| 2025 | $2,831 -4.3% | $153,731 +10% |
| 2024 | $2,959 +6.4% | $139,755 +10% |
| 2023 | $2,782 +16% | $127,050 +10% |
| 2022 | $2,399 +16.3% | $115,500 +10% |
| 2021 | $2,063 -3.4% | $105,000 -2.8% |
| 2020 | $2,135 -0.9% | $108,000 |
| 2019 | $2,154 | $108,000 +3.8% |
| 2018 | $2,154 +5.8% | $104,000 +10.8% |
| 2017 | $2,037 +48.3% | $93,900 +4.9% |
| 2016 | $1,373 | $89,500 +10% |
| 2015 | $1,373 | $81,400 +19.9% |
| 2014 | $1,373 -6% | $67,869 -5% |
| 2013 | $1,461 +146010% | $71,441 -6% |
| 2012 | $1 | $76,001 -10.3% |
| 2011 | $1 | $84,701 -0.1% |
| 2010 | -- | $84,750 -4% |
| 2009 | $1,705 -23.7% | $88,281 -26% |
| 2008 | $2,235 -18.5% | $119,299 -18% |
| 2007 | $2,742 +0.6% | $145,487 +10% |
| 2006 | $2,726 +18.9% | $132,261 +22% |
| 2005 | $2,292 +24.3% | $108,411 +25.8% |
| 2004 | $1,845 +10.7% | $86,210 +10% |
| 2003 | $1,666 +4.6% | $78,374 +5% |
| 2002 | $1,593 +11.2% | $74,642 +8% |
| 2001 | $1,433 -1.7% | $69,112 |
| 2000 | $1,458 | $69,112 |
Find assessor info on the county website
Neighborhood: 34209
Nearby homes
- $215,0002 bd2 ba1k sqft3680 Ironwood Cir APT 101L, Bradenton, FL 34209Sold

- $145,0002 bd2 ba1k sqft3680 Ironwood Cir APT 104L, Bradenton, FL 34209Sold

- $149,0002 bd2 ba1k sqft3680 Ironwood Cir APT 202L, Bradenton, FL 34209For Sale
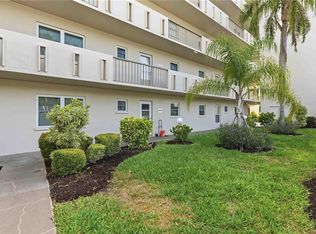
- $178,2002 bd2 ba1k sqft3680 Ironwood Cir APT 204L, Bradenton, FL 34209Off Market
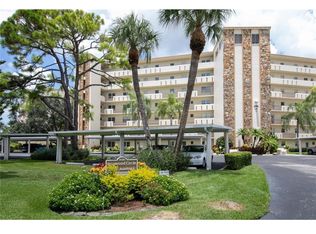
- $210,0002 bd2 ba1k sqft3680 Ironwood Cir APT 302L, Bradenton, FL 34209Sold
- $155,0002 bd2 ba1.1k sqft3680 Ironwood Cir APT 603L, Bradenton, FL 34209Sold
- $174,6002 bd2 ba1k sqft3680 Ironwood Cir APT 701L, Bradenton, FL 34209Off Market
- $210,0002 bd2 ba1k sqft3680 Ironwood Cir APT 702L, Bradenton, FL 34209Sold
Nearby schools
GreatSchools rating
- 4/10H. S. Moody Elementary SchoolGrades: PK-5Distance: 0.4 mi
- 2/10W. D. Sugg Middle SchoolGrades: 6-8Distance: 0.5 mi
- 2/10Bayshore High SchoolGrades: 8-12Distance: 2 mi
Get a cash offer in 3 minutes
Find out how much your home could sell for in as little as 3 minutes with a no-obligation cash offer.
Estimated market value
$124,800
Get a cash offer in 3 minutes
Find out how much your home could sell for in as little as 3 minutes with a no-obligation cash offer.
Estimated market value
$124,800
- Florida
- Manatee County
- Bradenton
- 34209
- 3680 IRONWOOD CIRCLE Unit 606L
Nearby cities
Nearby neighborhoods
Nearby zip codes
Other Bradenton Topics
