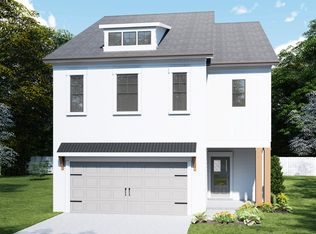
Coleford Please ask the onsite agent about incentives. This beautifully designed home offers 3 bedrooms and 2.5 bathrooms with a loft area upstairs. Upon entering through the foyer, you're greeted by a convenient powder room just off the entry. The open-concept design is perfect for both entertaining and everyday living. The kitchen features a large island with granite countertops, stainless steel appliances, and a walk-in pantry located just off the 2-car garage. The windows at the back of the home offers a view of nature, with trees and sunlight streaming in, while the patio is perfect for enjoying peace and quiet. A wide staircase leads to the second floor, where you'll find a loft and walk-in laundry room. The loft is ideal for game nights or movie nights. The owner's suite boasts crown molding with a tray ceiling, a large walk-in closet, and a spacious 7-foot shower with dual showerheads, two sinks, and a dressing bench. The secondary bedrooms are located away from the owner's suite, along with a secondary bath featuring two sinks and a tub/shower combination. Contact the agent for more details.
Closed
$376,790
3680 Ivy Cottage Dr #39B, Snellville, GA 30039
3beds
2,016sqft
Single Family Residence
Built in 2026
-- sqft lot
$375,500 Zestimate®
$187/sqft
$2,579 Estimated rent
Home value
$375,500
$349,000 - $406,000
$2,579/mo
Zestimate® history
Owner options
List your home for rent
$2,579/mo
Rent Zestimate®
Find your next renter with Zillow Rental Manager. Plus, with online applications, you can quickly screen prospective tenants – for free.
$2,579/mo
Rent Zestimate®
Refinance and save
$3,098/mo
Est. payment
Refinancing to a lower rate could help reduce your monthly payments and save thousands over the life of the loan.
$3,098/mo
Est. payment
Explore your selling options
Work with a Zillow partner agent
Leverage their expertise and Zillow's premium Showcase listings to get your home seen by more buyers.
Get startedList with your own agent
Get your home in front of millions of buyers by listing it on Zillow.
Learn how to do itSell it yourself
Take full control of how buyers see your home on Zillow by listing For Sale by Owner (FSBO).
List your homeWhat's special
Open-concept designStainless steel appliancesLoft area upstairsLarge walk-in closet
Zillow last checked:
Listing updated:
Listed by:
Letanya Hendrix 404-914-5464,
Chafin Realty, Inc.
Bought with:
Non Mls Salesperson
Non-Mls Company
Source: GAMLS,MLS#: 10695389
Facts & features
Interior
Bedrooms & bathrooms
- Bedrooms: 3
- Bathrooms: 3
- Full bathrooms: 2
- 1/2 bathrooms: 1
Rooms
- Room types: Foyer, Great Room, Laundry, Other
Kitchen
- Features: Kitchen Island, Solid Surface Counters, Walk-in Pantry
Heating
- Central, Natural Gas, Zoned
Cooling
- Ceiling Fan(s), Central Air, Zoned
Appliances
- Included: Dishwasher, Disposal, Gas Water Heater, Microwave
- Laundry: Upper Level
Features
- Double Vanity, High Ceilings, Separate Shower, Walk-In Closet(s)
- Flooring: Carpet, Other
- Windows: Double Pane Windows
- Basement: None
- Number of fireplaces: 1
- Fireplace features: Factory Built, Family Room
- Common walls with other units/homes: No Common Walls
Interior area
- Total structure area: 2,016
- Total interior livable area: 2,016 sqft
- Finished area above ground: 2,016
- Finished area below ground: 0
Property
Parking
- Total spaces: 2
- Parking features: Attached, Garage
- Has attached garage: Yes
Features
- Levels: Two
- Stories: 2
- Patio & porch: Patio, Porch
- Exterior features: Other
- Body of water: None
Lot
- Features: Other, Private
- Residential vegetation: Grassed
Details
- Parcel number: 0.0
Construction
Type & style
- Home type: SingleFamily
- Architectural style: Traditional
- Property subtype: Single Family Residence
Materials
- Other
- Foundation: Slab
- Roof: Composition
Condition
- Under Construction
- New construction: Yes
- Year built: 2026
Details
- Warranty included: Yes
Utilities & green energy
- Sewer: Public Sewer
- Water: Public
- Utilities for property: Electricity Available, Sewer Available, Water Available
Green energy
- Green verification: ENERGY STAR Certified Homes
- Energy efficient items: Thermostat
Community & HOA
Community
- Features: Pool, Sidewalks, Street Lights, Walk To Schools, Near Shopping
- Security: Smoke Detector(s)
- Subdivision: Crofton Place
HOA
- Has HOA: Yes
- Services included: Management Fee
- HOA fee: $725 annually
Location
- Region: Snellville
Financial & listing details
- Price per square foot: $187/sqft
- Annual tax amount: $10
- Date on market: 2/20/2026
- Cumulative days on market: 86 days
- Listing agreement: Exclusive Right To Sell
- Electric utility on property: Yes
Price history
| Date | Event | Price |
|---|---|---|
| 6/30/2026 | Sold | $376,790$187/sqft |
Source:  GAMLS #10695389 Report a problem GAMLS #10695389 Report a problem | ||
| 5/17/2026 | Pending sale | $376,790$187/sqft |
Source: GAMLS #10695389 Report a problem | ||
| 4/29/2026 | Price change | $376,790-2.6%$187/sqft |
Source: GAMLS #10695389 Report a problem | ||
| 4/23/2026 | Price change | $386,790+0.5%$192/sqft |
Source: GAMLS #10695389 Report a problem | ||
| 3/3/2026 | Price change | $384,790+0.2%$191/sqft |
Source: GAMLS #10695389 Report a problem | ||
| 2/20/2026 | Listed for sale | $383,890$190/sqft |
Source: GAMLS #10695389 Report a problem | ||
Public tax history
Tax history is unavailable.
Neighborhood: 30039
Nearby homes
- $---- bd-- ba-- sqft3666 Lee Rd #AGKN75, Snellville, GA 30039Off Market
- $489,700-- bd-- ba-- sqft3666 Lee Rd #4RUGJ8, Snellville, GA 30039Off Market
- $---- bd-- ba-- sqft3666 Lee Rd #6UWWIP, Snellville, GA 30039Off Market
- $488,0154 bd3 ba2.5k sqft4201 Portsbrook Ave #61B, Snellville, GA 30039Sold
- $514,9165 bd4 ba2.8k sqft4593 Eastbrook Pl #17B, Snellville, GA 30039Sold
- $474,0005 bd4 ba2.5k sqft4543 Eastbrook Pl #13B, Snellville, GA 30039Sold
- $399,9903 bd3 ba2k sqft4301 Portsbrook Ave #71B, Snellville, GA 30039Sold
- $430,1704 bd3 ba2.2k sqft4251 Portsbrook Ave #66B, Snellville, GA 30039Sold
- $499,0005 bd4 ba2.6k sqft4443 Eastbrook Pl #4B, Snellville, GA 30039Sold
Nearby schools
GreatSchools rating
- 4/10Norton Elementary SchoolGrades: PK-5Distance: 1.8 mi
- 5/10Snellville Middle SchoolGrades: 6-8Distance: 3.6 mi
- 3/10South Gwinnett High SchoolGrades: 9-12Distance: 4.9 mi
Schools provided by the listing agent
- Elementary: Norton
- Middle: Snellville
- High: South Gwinnett
Source: GAMLS. This data may not be complete. We recommend contacting the local school district to confirm school assignments for this home.
Get a cash offer in 3 minutes
Find out how much your home could sell for in as little as 3 minutes with a no-obligation cash offer.
Estimated market value
$375,500
Get a cash offer in 3 minutes
Find out how much your home could sell for in as little as 3 minutes with a no-obligation cash offer.
Estimated market value
$375,500
- Georgia
- Gwinnett County
- Snellville
- 30039
- 3680 Ivy Cottage Dr Unit 39B
Nearby cities
Nearby neighborhoods
Nearby zip codes
Other Snellville Topics
