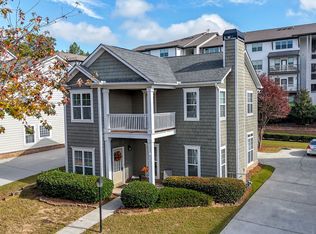
Welcome home to this immaculate 3-bedroom, 2 and a half bath residence in highly sought-after Suwanee Station. Thoughtfully maintained and move-in ready, this charming home features the primary suite conveniently located on the main level plus a loft and two bedrooms with Jack and Jill bath upstairs. A welcoming front porch sets the tone, inviting you inside to bright, comfortable living spaces.The well-appointed kitchen with bar comes complete with stainless steel appliances and granite counters. The sale includes the refrigerator and washer/dryer, making your move effortless. Recent upgrades provide peace of mind, including new Pella windows throughout the home with transferable warranty, a new upstairs HVAC system, :LVP flooring throughout and a new roof scheduled for installation in June 2026! Step outside to enjoy the exceptionally private and fenced backyard, beautifully landscaped with colorful flowers and flowering shrubs that create a tranquil outdoor retreat. There is a detached two-car garage and a long driveway providing plenty of room for guests to park when visiting. Residents of Suwanee Station enjoy outstanding amenities, including a resort-style pool, tennis courts, pickleball courts, clubhouse, and more. The community's prime location allows you to walk to dining, restaurants, and Fresh Market, while commuters will appreciate the easy access to Peachtree Industrial Boulevard. Hurry to see this one and make it your own.
Closed
Zillow last checked:
Listing updated:
Bought with:
JUAN VILLAVICENCIO, 386199
Villa Realty Group LLC
Source: GAMLS,MLS#: 10784237
Price history
| Date | Event | Price |
|---|---|---|
| 7/31/2026 | Sold | $490,000$230/sqft |
Source:  GAMLS #10784237 Report a problem GAMLS #10784237 Report a problem | ||
| 7/12/2026 | Pending sale | $490,000$230/sqft |
Source: GAMLS #10784237 Report a problem | ||
| 6/12/2026 | Listed for sale | $490,000+11.4%$230/sqft |
Source:  FMLS GA #7787129 Report a problem FMLS GA #7787129 Report a problem | ||
| 12/14/2022 | Sold | $440,000-2.2%$206/sqft |
Source: Public Record Report a problem | ||
| 11/20/2022 | Pending sale | $449,900$211/sqft |
Source: GAMLS #10094993 Report a problem | ||
| 11/20/2022 | Contingent | $449,900$211/sqft |
Source: FMLS GA #7117836 Report a problem | ||
| 11/5/2022 | Listed for sale | $449,900$211/sqft |
Source: FMLS GA #7117836 Report a problem | ||
| 10/28/2022 | Pending sale | $449,900$211/sqft |
Source: GAMLS #10094993 Report a problem | ||
| 10/12/2022 | Listed for sale | $449,900$211/sqft |
Source: GAMLS #10094993 Report a problem | ||
| 9/28/2022 | Contingent | $449,900$211/sqft |
Source: GAMLS #10094993 Report a problem | ||
| 9/23/2022 | Listed for sale | $449,900-2%$211/sqft |
Source: FMLS GA #7117836 Report a problem | ||
| 9/7/2022 | Listing removed | $458,900$215/sqft |
Source: FMLS GA #7072722 Report a problem | ||
| 9/5/2022 | Contingent | $458,900$215/sqft |
Source: GAMLS #20053141 Report a problem | ||
| 8/18/2022 | Price change | $458,900-3.4%$215/sqft |
Source: GAMLS #20053141 Report a problem | ||
| 8/15/2022 | Price change | $474,900-1%$223/sqft |
Source: GAMLS #20053141 Report a problem | ||
| 8/10/2022 | Price change | $479,600-2.1%$225/sqft |
Source: GAMLS #20053141 Report a problem | ||
| 7/16/2022 | Listed for sale | $489,700$230/sqft |
Source: FMLS GA #7072722 Report a problem | ||
| 6/28/2022 | Pending sale | $489,700$230/sqft |
Source: FMLS GA #7072722 Report a problem | ||
| 6/25/2022 | Listed for sale | $489,700$230/sqft |
Source: FMLS GA #7072722 Report a problem | ||
| 6/13/2022 | Listing removed | $489,700$230/sqft |
Source: FMLS GA #7052611 Report a problem | ||
| 6/13/2022 | Listed for sale | $489,700$230/sqft |
Source: GAMLS #20044341 Report a problem | ||
| 6/9/2022 | Contingent | $489,700$230/sqft |
Source: GAMLS #20044341 Report a problem | ||
| 6/6/2022 | Pending sale | $489,700$230/sqft |
Source: FMLS GA #7052611 Report a problem | ||
| 5/26/2022 | Listed for sale | $489,700+144.8%$230/sqft |
Source: GAMLS #20044341 Report a problem | ||
| 6/9/2015 | Sold | $200,000$94/sqft |
Source:  FMLS GA #5335996 Report a problem FMLS GA #5335996 Report a problem | ||
| 4/27/2015 | Pending sale | $200,000$94/sqft |
Source: VIRTUAL PROPERTIES REALTY BIZ #5335996 Report a problem | ||
| 4/23/2015 | Listed for sale | $200,000-12.3%$94/sqft |
Source: VIRTUAL PROPERTIES REALTY BIZ #5335996 Report a problem | ||
| 12/27/2005 | Sold | $228,100$107/sqft |
Source: Public Record Report a problem | ||

Get a cash offer in 3 minutes
Find out how much your home could sell for in as little as 3 minutes with a no-obligation cash offer.
Estimated market value
$488,200
