Welcome to your dream home — a beautifully landscaped 1-acre property offering peace, privacy, and picture-perfect views of the beautiful countryside that we brag about.This quality-built 4-bedroom, 2-bath ranch-style home combines timeless charm with modern updates. The fully updated kitchen is perfect for the home chef, while the formal dining room features large windows that let in the morning light — the ideal spot to enjoy your coffee and soak in the view.The spacious living area has custom wood ceilings and opens directly onto a large covered patio, where you can unwind in the evening with a glass of wine as the sun sets over the rolling fields. Downstairs, you'll find a fully finished basement — a blank canvas ready to become the ultimate man cave or media room. Outside, the pride of ownership is on full display. The grounds are meticulously landscaped, and the property includes one full water share, giving you peace of mind and room to grow as well as a new roof installed in 2022. The newer two-door insulated pole barn/shop features concrete floors and is ready for your toys, tools, or hobbies. Located on a quiet country road yet just minutes from local schools, charming eateries, and the conveniences of Twin Falls — this home offers the perfect blend of rural beauty and everyday convenience. It’s more than a home — it’s a lifestyle.
Sold
Price Unknown
3680 N 3550 E, Kimberly, ID 83341
4beds
2baths
3,238sqft
Single Family Residence
Built in 1958
1 Acres Lot
$521,700 Zestimate®
$--/sqft
$2,544 Estimated rent
Home value
$521,700
$459,000 - $595,000
$2,544/mo
Zestimate® history
Owner options
List your home for rent
$2,544/mo
Rent Zestimate®
Find your next renter with Zillow Rental Manager. Plus, with online applications, you can quickly screen prospective tenants – for free.
$2,544/mo
Rent Zestimate®
Refinance and save
Refinancing to a lower rate could help reduce your monthly payments and save thousands over the life of the loan.
Explore your selling options
Work with a Zillow partner agent
Leverage their expertise and Zillow's premium Showcase listings to get your home seen by more buyers.
Get startedList with your own agent
Get your home in front of millions of buyers by listing it on Zillow.
Learn how to do itSell it yourself
Take full control of how buyers see your home on Zillow by listing For Sale by Owner (FSBO).
List your homeWhat's special
Fully updated kitchenFully finished basementLarge covered patio
Zillow last checked:
Listing updated:
Listed by:
Tamie Sudik-clezie 208-731-6201,
Silvercreek Realty Group
Bought with:
Kevin Harper
Delta Land LLC
Source: IMLS,MLS#: 98963834
Facts & features
Interior
Bedrooms & bathrooms
- Bedrooms: 4
- Bathrooms: 2
- Main level bathrooms: 2
- Main level bedrooms: 3
Primary bedroom
- Level: Main
Bedroom 2
- Level: Main
Bedroom 3
- Level: Main
Bedroom 4
- Level: Lower
Dining room
- Level: Main
Kitchen
- Level: Main
Living room
- Level: Main
Heating
- Electric, Forced Air, Oil
Appliances
- Included: Electric Water Heater, Dishwasher, Disposal, Double Oven, Oven/Range Built-In, Other
Features
- Bed-Master Main Level, Formal Dining, Rec/Bonus, Double Vanity, Granite Counters, Number of Baths Main Level: 2, Bonus Room Level: Down
- Flooring: Concrete, Tile, Carpet, Vinyl
- Has basement: No
- Number of fireplaces: 1
- Fireplace features: One, Gas, Insert, Wood Burning Stove
Interior area
- Total structure area: 3,238
- Total interior livable area: 3,238 sqft
- Finished area above ground: 2,009
- Finished area below ground: 837
Property
Parking
- Total spaces: 2
- Parking features: Garage Door Access, Attached
- Attached garage spaces: 2
Accessibility
- Accessibility features: Bathroom Bars
Features
- Levels: Single with Below Grade
- Patio & porch: Covered Patio/Deck
- Fencing: Vinyl
- Waterfront features: Irrigation Canal/Ditch
Lot
- Size: 1 Acres
- Features: 1 - 4.99 AC, Garden, Horses, Chickens, Full Sprinkler System, Irrigation Sprinkler System
Details
- Additional structures: Shed(s)
- Parcel number: RP10S18E281000A
- Horses can be raised: Yes
Construction
Type & style
- Home type: SingleFamily
- Property subtype: Single Family Residence
Materials
- Insulation, Brick, Concrete, Frame, Wood Siding
- Foundation: Crawl Space
- Roof: Composition
Condition
- Year built: 1958
Utilities & green energy
- Sewer: Septic Tank, Other
- Water: Well
- Utilities for property: Cable Connected, Broadband Internet
Community & HOA
Location
- Region: Kimberly
Financial & listing details
- Annual tax amount: $1,577
- Date on market: 10/4/2025
- Listing terms: Cash,Conventional,FHA,VA Loan
- Ownership: Fee Simple
Price history
Price history is unavailable.
Public tax history
Tax history is unavailable.
Neighborhood: 83341
Nearby homes
- $429,9003 bd2 ba2.1k sqft3680 E North Dr #3550, Kimberly, ID 83341Off Market
- $611,3006 bd4 ba2.7k sqft723 Cheri Ct, Kimberly, ID 83341Off Market
- $335,2003 bd3 ba1.6k sqft712 Cheri Ct, Kimberly, ID 83341Off Market
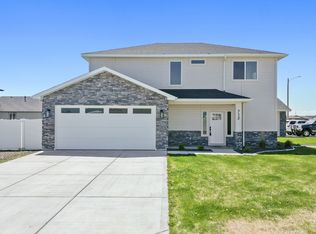
- $--4 bd2 ba1.5k sqft721 Cheri Ct #721, Kimberly, ID 83341Off Market
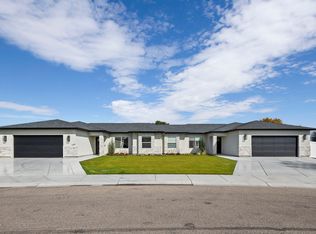
- $643,5178 bd4 ba3k sqft721 Cheri Ct, Kimberly, ID 83341Off Market
- $--8 bd4 ba3k sqft719 & 721 Cheri Ct, Kimberly, ID 83341Sold
- $900,9006 bd4 ba2.8k sqft727 Cheri Ct, Kimberly, ID 83341Off Market
- $--3 bd2 ba1.5k sqft731 Cheri Court Hudson Lot 7 Block #6, Kimberly, ID 83341Sold
Nearby schools
GreatSchools rating
- 5/10Kimberly Elementary SchoolGrades: K-5Distance: 0.6 mi
- 3/10Kimberly Middle SchoolGrades: 6-8Distance: 0.8 mi
- 7/10Kimberly High SchoolGrades: 9-12Distance: 1 mi
Schools provided by the listing agent
- Elementary: Stricker
- Middle: Kimberly
- High: Kimberly
- District: Kimberly School District #414
Source: IMLS. This data may not be complete. We recommend contacting the local school district to confirm school assignments for this home.
Sell for more on Zillow
Get a Zillow Showcase℠ listing at no additional cost and you could sell for .
$521,700
2% more
+$10,434
With Zillow Showcase(estimated)
$532,134
Sell for more on Zillow
Get a Zillow Showcase℠ listing at no additional cost and you could sell for .
$521,700
2% more
+$10,434
With Zillow Showcase(estimated)
$532,134
- Idaho
- Twin Falls County
- Kimberly
- 83341
- 3680 N 3550 E
