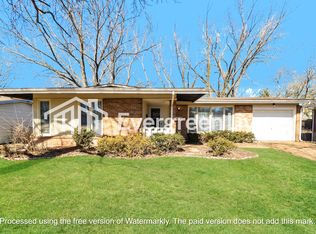
Tucked away at the very end of a quiet street in a peaceful subdivision, this beautifully cared-for 3-bedroom, 2-bath ranch home offers the ultimate in privacy, serenity, and space. With no neighbors behind or on one side and surrounded by heavy woods, this .30-acre lot feels like your own secluded retreat — yet you’re still close to everything Florissant has to offer. Step inside and you’ll immediately feel the warmth and pride of ownership that shines throughout. Lovingly maintained and thoughtfully updated by the same owner for over 35 years, This home is immaculately clean, move-in ready and turnkey. It has already passed the City of Florissant occupancy inspection — no delays, just move right in! Key Features You'll Love:
Sleek, modern kitchen with 42" cabinets featuring rollouts, pantry cabinet, corner lazy Susan, Silestone counters & backsplash, dramatic under-cabinet lighting, deep Stainless steel sink with window to view into backyard. High-end JennAir appliances included: electric cooktop, built-in refrigerator, stainless microwave, and Whirlpool dishwasher. The inviting breakfast bar, enhanced with bonus cabinetry, offers both extra storage and a perfect space for entertaining. Add bar stools to create a casual dining or conversation area while you cook. Cozy hearth-style dining space with a stone fireplace for fireside dining or lounging. Andersen sliding door leads to a fully fenced backyard where you can relax, grill, or watch woodland wildlife in privacy. Gorgeous hardwood floors throughout — no carpet anywhere! Updated 6-panel doors, ceramic tile in baths. Spacious primary suite with a charming window seat, private en-suite bath, and dual closets.
Major System Updates: New roof (Nov. 2024) HVAC system replaced (March 2021) New hot water heater & main plumbing stack (2021)Interior basement drain tile & sump pump system added (Sept. 2025 for peace of mind) Almost all windows have been replaced with energy efficient vinyl windows.
The lower level is clean and open, offering room to expand. It includes one finished room ideal as a home office or guest space, and washer/dryer are included. Bonus: This home qualifies for up to $5,000 in closing cost credits through Guild Mortgage’s “Gateway to Homeownership” program — ask for details!
This is more than just a house — it’s a rare find where privacy, quality, and comfort meet. With everything already done for you, all you need to do is move in and start living. Don’t miss your chance — schedule your showing today!
Closed
Listed by: Keller Williams Realty West • Stephanie L Parson • 314-614-9731
Bought with: Coldwell Banker Realty - Gundaker West Regional
Price Unknown
3680 Pyrenees Dr, Florissant, MO 63033
3beds
1,703sqft
Single Family Residence
Built in 1965
0.3 Acres Lot
$247,400 Zestimate®
$--/sqft
$1,978 Estimated rent
Home value
$247,400
$235,000 - $260,000
$1,978/mo
Zestimate® history
Owner options
List your home for rent
$1,978/mo
Rent Zestimate®
Find your next renter with Zillow Rental Manager. Plus, with online applications, you can quickly screen prospective tenants – for free.
$1,978/mo
Rent Zestimate®
Refinance and save
Refinancing to a lower rate could help reduce your monthly payments and save thousands over the life of the loan.
Explore your selling options
Work with a Zillow partner agent
Leverage their expertise and Zillow's premium Showcase listings to get your home seen by more buyers.
Get startedList with your own agent
Get your home in front of millions of buyers by listing it on Zillow.
Learn how to do itSell it yourself
Take full control of how buyers see your home on Zillow by listing For Sale by Owner (FSBO).
List your homeWhat's special
Stone fireplaceQuiet streetMove-in readySleek modern kitchenSpacious primary suiteSilestone counters and backsplashSecluded retreat
Zillow last checked:
Listing updated:
Listed by:
Stephanie L Parson 314-614-9731,
Keller Williams Realty West
Bought with:
Tracey De Simon, 2006018602
Coldwell Banker Realty - Gundaker West Regional
Source: MARIS,MLS#: 25064428 Originating MLS: St. Charles County Association of REALTORS
Originating MLS: St. Charles County Association of REALTORSFacts & features
Interior
Bedrooms & bathrooms
- Bedrooms: 3
- Bathrooms: 2
- Full bathrooms: 2
- Main level bathrooms: 2
- Main level bedrooms: 3
Primary bedroom
- Features: Floor Covering: Wood
- Level: Main
- Area: 169
- Dimensions: 13x13
Bedroom 2
- Features: Floor Covering: Wood
- Level: Main
- Area: 156
- Dimensions: 13x12
Bedroom 3
- Features: Floor Covering: Wood
- Level: Main
- Area: 90
- Dimensions: 10x9
Breakfast room
- Description: area between LivingRm & Kitchen
- Features: Floor Covering: Wood
- Level: Main
- Area: 99
- Dimensions: 11x9
Dining room
- Description: DiningRm/Hearth Rm
- Features: Floor Covering: Wood
- Level: Main
- Area: 252
- Dimensions: 21x12
Kitchen
- Features: Floor Covering: Wood
- Level: Main
- Area: 154
- Dimensions: 14x11
Living room
- Features: Floor Covering: Wood
- Level: Main
- Area: 204
- Dimensions: 17x12
Office
- Features: Floor Covering: Ceramic Tile
- Level: Basement
- Area: 240
- Dimensions: 16x15
Heating
- Natural Gas
Cooling
- Central Air
Appliances
- Included: Stainless Steel Appliance(s), Dishwasher, Disposal, Down Draft, Ice Maker, Microwave, Free-Standing Electric Oven, Built-In Refrigerator, Washer/Dryer, Gas Water Heater
- Laundry: In Basement
Features
- Ceiling Fan(s), Custom Cabinetry, Entrance Foyer, Kitchen/Dining Room Combo, Solid Surface Countertop(s)
- Flooring: Ceramic Tile, Hardwood
- Doors: Panel Door(s), Sliding Doors, Storm Door(s)
- Windows: Double Pane Windows, Insulated Windows, Screens, Window Coverings, Window Treatments
- Basement: Concrete,Partially Finished,Full,Sump Pump
- Number of fireplaces: 1
- Fireplace features: Raised Hearth, Stone, Wood Burning
Interior area
- Total structure area: 1,703
- Total interior livable area: 1,703 sqft
- Finished area above ground: 1,463
- Finished area below ground: 240
Property
Parking
- Total spaces: 2
- Parking features: Attached, Driveway, Garage, Garage Door Opener, Oversized
- Attached garage spaces: 2
- Has uncovered spaces: Yes
Features
- Levels: One
- Patio & porch: Patio, Terrace
- Exterior features: Private Yard
- Fencing: Chain Link,Fenced,Full
- Has view: Yes
- View description: Trees/Woods
Lot
- Size: 0.3 Acres
- Features: Back Yard, Heavy Woods, Landscaped, Near Golf Course, Private, Some Trees
Details
- Parcel number: 07H310980
- Special conditions: Standard
Construction
Type & style
- Home type: SingleFamily
- Architectural style: Ranch
- Property subtype: Single Family Residence
Materials
- Concrete
- Foundation: Concrete Perimeter
- Roof: Architectural Shingle
Condition
- Updated/Remodeled
- New construction: No
- Year built: 1965
Utilities & green energy
- Electric: Ameren
- Sewer: Public Sewer
- Water: Public
- Utilities for property: Electricity Available, Sewer Available, Water Available
Community & HOA
Community
- Subdivision: Las Lomas 1
HOA
- Has HOA: No
Location
- Region: Florissant
Financial & listing details
- Tax assessed value: $200,500
- Annual tax amount: $2,976
- Date on market: 9/24/2025
- Cumulative days on market: 48 days
- Listing terms: Cash,Conventional,FHA,VA Loan
- Inclusions: Personal Property
- Ownership: Private
- Electric utility on property: Yes
Price history
| Date | Event | Price |
|---|---|---|
| 12/4/2025 | Sold | -- |
Source:  MARIS #25064428 Report a problem MARIS #25064428 Report a problem | ||
| 11/12/2025 | Pending sale | $234,900$138/sqft |
Source: MARIS #25064428 Report a problem | ||
| 11/10/2025 | Price change | $234,900-2.1%$138/sqft |
Source: MARIS #25064428 Report a problem | ||
| 10/13/2025 | Price change | $239,900-2.9%$141/sqft |
Source: MARIS #25064428 Report a problem | ||
| 9/25/2025 | Listed for sale | $247,000$145/sqft |
Source: MARIS #25064428 Report a problem | ||
Public tax history
| Year | Property taxes | Tax assessment |
|---|---|---|
| 2025 | $2,901 -2.5% | $38,100 +3.4% |
| 2024 | $2,976 +0.6% | $36,840 |
| 2023 | $2,959 +24.1% | $36,840 +41.7% |
| 2022 | $2,385 +6.4% | $25,990 |
| 2021 | $2,241 +12.6% | $25,990 +19.9% |
| 2020 | $1,991 +5.5% | $21,680 |
| 2019 | $1,888 | $21,680 +15% |
| 2018 | $1,888 | $18,850 |
| 2017 | $1,888 +0.5% | $18,850 +4% |
| 2016 | $1,878 +1% | $18,130 |
| 2015 | $1,859 | $18,130 -9.2% |
| 2014 | $1,859 -9.9% | $19,970 |
| 2013 | $2,063 | $19,970 -10% |
| 2012 | -- | $22,190 |
| 2011 | -- | $22,190 -10.1% |
| 2010 | $2,057 +4.5% | $24,680 |
| 2009 | $1,969 -3.2% | $24,680 -9.5% |
| 2008 | $2,034 +8.3% | $27,260 |
| 2007 | $1,878 | $27,260 +20.7% |
| 2006 | $1,878 -0.3% | $22,580 |
| 2005 | $1,884 +31.4% | $22,580 +25.4% |
| 2003 | $1,434 +3.2% | $18,000 +7.8% |
| 2002 | $1,390 -0.2% | $16,690 |
| 2001 | $1,392 | $16,690 |
Find assessor info on the county website
Neighborhood: 63033
Nearby homes
- $238,6004 bd2 ba1.7k sqft3720 Pyrenees Dr, Florissant, MO 63033Off Market
- $289,2005 bd2 ba2.2k sqft3740 Pyrenees Dr, Florissant, MO 63033Off Market
- $172,7003 bd2 ba1.1k sqft3725 Hambletonian Dr, Florissant, MO 63033Off Market
- $206,3003 bd2 ba1.2k sqft3745 Hambletonian Dr, Florissant, MO 63033Off Market
- $215,3003 bd3 ba1.5k sqft3685 Pyrenees Dr, Florissant, MO 63033Off Market
- $193,0004 bd1 ba1.5k sqft3705 Hambletonian Dr, Florissant, MO 63033Off Market
- $2,700-- bd-- ba-- sqft3705 Hambletonian Dr #A, Florissant, MO 63033Off Market
- $223,3004 bd2 ba1.7k sqft3765 Hambletonian Dr, Florissant, MO 63033Off Market
Nearby schools
GreatSchools rating
- 2/10Halls Ferry Elementary SchoolGrades: 3-5Distance: 0.4 mi
- 7/10Wedgwood Elementary SchoolGrades: 6Distance: 1 mi
- 2/10Mccluer North High SchoolGrades: 9-12Distance: 1.2 mi
Schools provided by the listing agent
- Elementary: Halls Ferry Elem.
- Middle: Cross Keys Middle
- High: Mccluer North High
Source: MARIS. This data may not be complete. We recommend contacting the local school district to confirm school assignments for this home.
Get a cash offer in 3 minutes
Find out how much your home could sell for in as little as 3 minutes with a no-obligation cash offer.
Estimated market value
$247,400
Get a cash offer in 3 minutes
Find out how much your home could sell for in as little as 3 minutes with a no-obligation cash offer.
Estimated market value
$247,400
- Missouri
- Saint Louis County
- Florissant
- 63033
- 3680 Pyrenees Dr
Nearby cities
Nearby zip codes
Other Florissant Topics
