Skip main navigation
Sold for $722,000
Street View
  • $722,000

    3680 Rawhide Circle, Castle Rock, CO 80104

    6beds
    4,680sqft
    Single Family Residence
    Built in 2000
    6,969.6 Square Feet Lot
    $719,400 Zestimate®
    $154/sqft
    $4,478 Estimated rent

    Home value

    $719,400

    $683,000 - $755,000

    $4,478/mo

    Zestimate® history
    Loading
    Loading...

    Owner options

    List your home for rent

    $4,478/mo

    Rent Zestimate®

    Find your next renter with Zillow Rental Manager. Plus, with online applications, you can quickly screen prospective tenants – for free.

    Learn more

    $4,478/mo

    Rent Zestimate®

    Refinance and save

    $4,423/mo

    Est. payment

    Refinancing to a lower rate could help reduce your monthly payments and save thousands over the life of the loan.

    See today's rates

    $4,423/mo

    Est. payment

    Explore your selling options

    Work with a Zillow partner agent

    Leverage their expertise and Zillow's premium Showcase listings to get your home seen by more buyers.

    Get started

    List with your own agent

    Get your home in front of millions of buyers by listing it on Zillow.

    Learn how to do it

    Sell it yourself

    Take full control of how buyers see your home on Zillow by listing For Sale by Owner (FSBO).

    List your home

    What's special

    Covered back deck kitchenFresh exterior paintFresh interior paintWasher and dryerFull-size refrigeratorNew lvp flooringBright main level
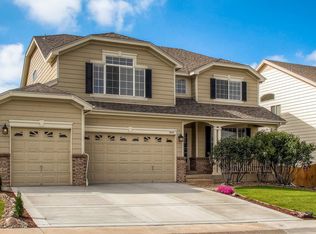
    Turnkey Castle Rock Gem – Updated and Energy Smart! Discover this beautifully maintained home offering peace of mind and modern comfort through significant recent upgrades. Both furnaces (one replaced April 2023, the other February 2024) and air conditioners are less than two years old. New attic insulation (May 2025) enhances year-round efficiency, while a new garage door opener with built-in security camera (January 2025) ensures convenience and safety. Step inside to a bright main level featuring new LVP flooring and fresh interior paint (May 2025). A brand-new Class 4 impact-resistant roof (installed July 2025) provides exceptional durability and potential insurance savings, complemented by fresh exterior paint (August 2025) for enhanced curb appeal. This home is ideal for generational living, with ample space for family members to coexist comfortably. With maintenance taken care of, enjoy your private oasis featuring a serene water feature in the backyard—bringing the beauty of Colorado right to your own backyard. This residence is move-in ready and comes with paid-off solar panels, ensuring long-term energy savings. All appliances stay, including the washer & dryer, full-size refrigerator, mini fridge on the porch, drink fridge in the basement, new mini under counter fridge in the kitchen, gas stove/oven, and microwaves in both kitchen and basement, plus a natural-gas grill in the covered back deck kitchen—along with all window coverings. With extensive mechanical work to the home including 220v outlets in the garage making it ready for your E-Vehicle charger, and aesthetic updates completed, this home is the perfect blend of style, efficiency, and worry-free living—ready for its next owner to move in and enjoy.

    Zillow last checked:

    Listing updated:

    Listed by:

    Jerry Biesboer 303-840-7798 team@jerrybiesboer.com,

    MB Metro Brokers Realty Oasis

    Bought with:

    Lily Gates, 100107220

    Compass - Denver

    Source: REcolorado as distributed by MLS GRID,MLS#: 9965644MLS Logo

    Facts & features

    Interior

    Bedrooms & bathrooms
    • Bedrooms: 6
    • Bathrooms: 4
    • Full bathrooms: 3
    • 1/2 bathrooms: 1
    • Main level bathrooms: 1
    Bedroom
    • Features: Primary Suite
    • Level: Upper
    • Area: 342 Square Feet
    • Dimensions: 18 x 19
    Bedroom
    • Level: Upper
    • Area: 168 Square Feet
    • Dimensions: 12 x 14
    Bedroom
    • Level: Upper
    • Area: 182 Square Feet
    • Dimensions: 13 x 14
    Bedroom
    • Level: Basement
    • Area: 156 Square Feet
    • Dimensions: 12 x 13
    Bedroom
    • Level: Basement
    • Area: 192 Square Feet
    • Dimensions: 12 x 16
    Bedroom
    • Level: Basement
    • Area: 154 Square Feet
    • Dimensions: 11 x 14
    Bathroom
    • Features: En Suite Bathroom
    • Level: Upper
    Bathroom
    • Level: Upper
    Bathroom
    • Level: Main
    Bathroom
    • Level: Basement
    Dining room
    • Level: Main
    • Area: 144 Square Feet
    • Dimensions: 9 x 16
    Family room
    • Level: Main
    • Area: 221 Square Feet
    • Dimensions: 13 x 17
    Game room
    • Level: Basement
    • Area: 368 Square Feet
    • Dimensions: 16 x 23
    Kitchen
    • Level: Main
    • Area: 280 Square Feet
    • Dimensions: 14 x 20
    Laundry
    • Level: Main
    • Area: 48 Square Feet
    • Dimensions: 6 x 8
    Living room
    • Level: Main
    • Area: 238 Square Feet
    • Dimensions: 14 x 17
    Loft
    • Level: Upper
    • Area: 414 Square Feet
    • Dimensions: 18 x 23
    Office
    • Level: Main
    • Area: 143 Square Feet
    • Dimensions: 11 x 13
    Heating
    • Forced Air, Natural Gas
    Cooling
    • Central Air
    Features
    • Basement: Finished,Full
    Interior area
    • Total structure area: 4,680
    • Total interior livable area: 4,680 sqft
    • Finished area above ground: 3,252
    • Finished area below ground: 1,344

    Property

    Parking
    • Total spaces: 2
    • Parking features: Garage - Attached
    • Attached garage spaces: 2
    Features
    • Levels: Two
    • Stories: 2
    Lot
    • Size: 6,969 sqft
    Details
    • Parcel number: R0411164
    • Special conditions: Standard

    Construction

    Type & style
    • Home type: SingleFamily
    • Property subtype: Single Family Residence
    Materials
    • Frame
    • Roof: Composition
    Condition
    • Year built: 2000

    Utilities & green energy

    • Sewer: Public Sewer
    • Water: Public

    Community & neighborhood

    Location
    • Region: Castle Rock
    • Subdivision: Lot 61 Block 1 Metzler Ranch # 1 0.160 Am/L

    HOA & financial

    HOA
    • Has HOA: Yes
    • HOA fee: $173 quarterly
    • Association name: Metzler Ranch
    • Association phone: 303-841-8658

    Other

    Other facts
    • Listing terms: Cash,Conventional,FHA,VA Loan
    • Ownership: Individual

    Price history

    DateEventPrice
    4/20/2026Sold$722,000+1%$154/sqft
    Source: REcolorado as distributed by MLS GRID #9965644 Report a problem
    1/29/2026Pending sale$715,000$153/sqft
    Source: REcolorado as distributed by MLS GRID #9965644 Report a problem
    1/25/2026Price change$715,000-1.4%$153/sqft
    Source: REcolorado as distributed by MLS GRID #9965644 Report a problem
    1/8/2026Price change$725,000-3.3%$155/sqft
    Source: REcolorado as distributed by MLS GRID #9965644 Report a problem
    10/22/2025Price change$750,000-3.2%$160/sqft
    Source: REcolorado as distributed by MLS GRID #9965644 Report a problem
    10/10/2025Listed for sale$775,000+158.8%$166/sqft
    Source: REcolorado as distributed by MLS GRID #9965644 Report a problem
    9/3/2009Sold$299,500-3.2%$64/sqft
    Source: Public Record Report a problem
    5/1/2009Listing removed$309,500$66/sqft
    Source: Listhub #755852 Report a problem
    3/26/2009Price change$309,500-3.1%$66/sqft
    Source: Listhub #755852 Report a problem
    3/1/2009Listed for sale$319,500+16.4%$68/sqft
    Source: Listhub #755852 Report a problem
    11/2/2007Sold$274,500+11.1%$59/sqft
    Source: Public Record Report a problem
    8/30/2000Sold$247,183$53/sqft
    Source: Public Record Report a problem

    Public tax history

    YearProperty taxesTax assessment
    2025$3,421 -1.4%$44,400 -16.3%
    2024$3,469 +48.7%$53,070 -1%
    2023$2,333 -4.2%$53,580 +53%
    2022$2,436 $35,020 -2.8%
    2021-- $36,030 +6%
    2020$2,315 +7.3%$33,980
    2019$2,157 0%$33,980 +10.6%
    2018$2,157 +9.2%$30,720
    2017$1,974 -5.4%$30,720 -2.8%
    2016$2,086 +101.1%$31,610
    2015$1,037 -43.8%$31,610 +26.6%
    2014$1,847 $24,970
    2013-- $24,970 +6.2%
    2012-- $23,520
    2011-- $23,520 -13.1%
    2010-- $27,080 -2.5%
    2009-- $27,770
    2008-- $27,770 +5.6%
    2007$952 -50.1%$26,300
    2006$1,908 +2.6%$26,300 +3%
    2004$1,859 -47.7%$25,530 +0.9%
    2003$3,553 $25,290
    2002-- $25,290 +258.7%
    2001$519 +682.6%$7,050 +768.2%
    2000$66 $812

    Find assessor info on the county website

    Neighborhood: 80104

    Nearby schools

    GreatSchools rating
    Schools provided by the listing agent
    • Elementary: Castle Rock
    • Middle: Mesa
    • High: Douglas County
    • District: Douglas RE-1

    Source: REcolorado as distributed by MLS GRID. This data may not be complete. We recommend contacting the local school district to confirm school assignments for this home.

    Get a cash offer in 3 minutes
    Find out how much your home could sell for in as little as 3 minutes with a no-obligation cash offer.
    Estimated market value
    $719,400
    Get a cash offer in 3 minutes
    Find out how much your home could sell for in as little as 3 minutes with a no-obligation cash offer.
    Estimated market value
    $719,400