Welcome to this updated manufactured home located in a 55+ community with a community pool and clubhouse. Step inside to a spacious living area that opens naturally to the dining room, creating a comfortable space for relaxing or entertaining. The dining area flows into the updated kitchen, featuring plenty of cabinetry, counter space, and a bright, clean look. The split floor plan offers added privacy, along with two updated ¾ bathrooms and a convenient indoor laundry area. The wood laminate flooring throughout much of the home gives the interior a warm, cohesive feel. Just off the home, the screened Arizona room provides a great spot to enjoy your morning coffee, unwind, or create an additional sitting area. Outside, you'll appreciate the low-maintenance landscaping and the added bonus of a storage shed/workshop—ideal for hobbies, projects, or extra storage. Enjoy a comfortable, low-maintenance lifestyle along with the amenities this 55+ community has to offer. Some Images have been Virtually Staged to showcase design possibilities.
Active
$195,900
3680 S 10th Ave, Yuma, AZ 85365
3beds
1,202sqft
Single Family Residence
Built in 2000
-- sqft lot
$191,900 Zestimate®
$163/sqft
$70/mo HOA
What's special
Updated manufactured homeUpdated kitchenSplit floor planLow-maintenance landscapingBright clean lookPlenty of cabinetryCounter space
- 4 days
- 186
- 14
Zillow last checked:
Listing updated:
Listed by:
Kimberly Shirley 928-246-7244,
CENTURY 21 Action Group
Source: YARMLS,MLS#: 20264186
Facts & features
Interior
Bedrooms & bathrooms
- Bedrooms: 3
- Bathrooms: 2
- 3/4 bathrooms: 2
Primary bedroom
- Features: Ceiling Fan(s), Blinds
Primary bathroom
- Features: 3/4 Bath
Dining room
- Features: Chandelier, Other Flooring
Kitchen
- Features: Eat In/Country
Living room
- Features: Ceiling Fans, Blinds, Laminate Flooring
Heating
- Heat Pump
Cooling
- Central Air
Appliances
- Included: Refrigerator, Dishwasher, Electric Range, Reverse Osmosis, Washer, Dryer
Features
- Eat-in Kitchen, Utility, Az Room-Screen, Pantry, Arches, Plant Ledges, Split Floorplan
- Flooring: Other
- Windows: Sunscreens Part
- Has fireplace: No
Interior area
- Total structure area: 1,202
- Total interior livable area: 1,202 sqft
Property
Parking
- Total spaces: 2
- Parking features: Attached Carport
- Carport spaces: 2
Features
- Pool features: Community
Lot
- Features: Desert, Easy Care, In City Limits, Age Restricted
Details
- Additional structures: Storage
- Parcel number: 69549059
Construction
Type & style
- Home type: SingleFamily
- Property subtype: Single Family Residence
Materials
- Siding
Condition
- 21-30
- Year built: 2000
Utilities & green energy
- Sewer: Public Sewer
- Water: City Water
- Utilities for property: Cable Connected, Underground Utilities
Community & HOA
Community
- Security: Smoke Detector(s)
- Senior community: Yes
HOA
- Has HOA: Yes
- HOA fee: $70 monthly
Location
- Region: Yuma
Financial & listing details
- Price per square foot: $163/sqft
- Tax assessed value: $138,158
- Annual tax amount: $1,300
- Date on market: 10/2/2026
Estimated market value
$191,900
$182,000 - $201,000
Not available
Price history
| Date | Event | Price |
|---|---|---|
| 10/2/2026 | Listed for sale | $195,900$163/sqft |
Source:  YARMLS #20264186 Report a problem YARMLS #20264186 Report a problem | ||
| 7/27/2026 | Listing removed | $195,900$163/sqft |
Source: YARMLS #20261925 Report a problem | ||
| 6/22/2026 | Price change | $195,900-1.5%$163/sqft |
Source: YARMLS #20261925 Report a problem | ||
| 6/1/2026 | Listed for sale | $198,900$165/sqft |
Source: YARMLS #20261925 Report a problem | ||
| 5/2/2026 | Contingent | $198,900$165/sqft |
Source: YARMLS #20261925 Report a problem | ||
| 4/30/2026 | Listed for sale | $198,900+275.3%$165/sqft |
Source: YARMLS #20261925 Report a problem | ||
| 2/12/2024 | Listing removed | -- |
Source: Zillow Rentals Report a problem | ||
| 1/8/2024 | Listed for rent | $1,850$2/sqft |
Source: Zillow Rentals Report a problem | ||
| 11/3/2021 | Sold | $53,000-50%$44/sqft |
Source: Public Record Report a problem | ||
| 3/24/2021 | Listing removed | -- |
Source: Owner Report a problem | ||
| 2/13/2018 | Sold | $106,000-4.6%$88/sqft |
Source: Public Record Report a problem | ||
| 12/18/2017 | Listed for sale | $111,111-4.1%$92/sqft |
Source: Owner Report a problem | ||
| 4/2/2017 | Listing removed | $115,900$96/sqft |
Source: Owner Report a problem | ||
| 2/11/2017 | Price change | $115,900-7.2%$96/sqft |
Source: Owner Report a problem | ||
| 1/29/2017 | Price change | $124,900-7.4%$104/sqft |
Source: Owner Report a problem | ||
| 12/31/2016 | Listed for sale | $134,900-14.1%$112/sqft |
Source: Owner Report a problem | ||
| 2/15/2006 | Sold | $157,000+36.5%$131/sqft |
Source: Public Record Report a problem | ||
| 12/13/2004 | Sold | $115,000+422.7%$96/sqft |
Source: Public Record Report a problem | ||
| 12/10/1999 | Sold | $22,000$18/sqft |
Source: Public Record Report a problem | ||
Public tax history
| Year | Property taxes | Tax assessment |
|---|---|---|
| 2025 | $1,300 +16.9% | $13,816 |
| 2024 | $1,113 +3.6% | $13,816 +37.2% |
| 2023 | $1,074 -16.4% | $10,068 +5% |
| 2022 | $1,285 +8.2% | $9,588 +5% |
| 2021 | $1,188 +1.8% | $9,132 +5% |
| 2020 | $1,167 +4.5% | $8,697 +5% |
| 2019 | $1,117 | $8,282 +5% |
| 2018 | $1,117 | $7,888 |
| 2017 | $1,117 +2.5% | $7,888 +10.3% |
| 2016 | $1,090 +15.3% | $7,154 +5% |
| 2015 | $946 | $6,814 +5% |
| 2014 | $946 | $6,490 +21.7% |
| 2013 | -- | $5,334 -46.5% |
| 2012 | -- | $9,979 |
Find assessor info on the county website
Monthly payment
Est. payment
Payment breakdown
Explore the cost of this home by adjusting the details. Changes won't be saved.Climate risks
Neighborhood: Desert Lakes
Similar homes
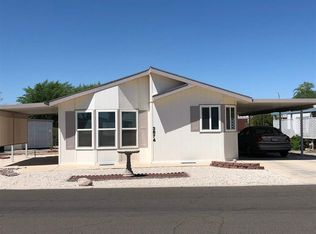
- $225,0003 bd2 ba1.7k sqft3685 S 10th Ave, Yuma, AZ 85365For Sale
 MLS ID #20263935, Yadira Murillo, The Realty Agency. YARMLS
 - $179,8003 bd2 ba1.7k sqft917 W Havasu Cir, Yuma, AZ 85365For Sale
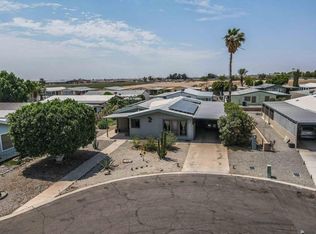 MLS ID #20253548, Sharon L England, Long Realty - Yuma. YARMLS
 - $169,0003 bd2 ba940 sqft1419 W Jennifer Ln, Yuma, AZ 85365For Sale
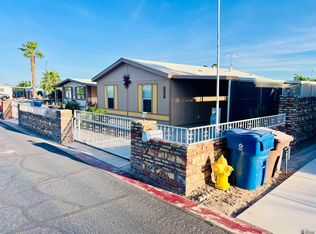 MLS ID #20264069, Martin Torres, The Realty Agency. YARMLS
 - $219,0002 bd2 ba1.6k sqft867 W Riverview Pl, Yuma, AZ 85365For Sale
 MLS ID #20262819, Lisa L Avina-Lopez, ERA Matt Fischer Realtor. YARMLS
