Welcome to this beautifully maintained 4-bedroom, 3-bathroom tri-level home with a finished basement, located in desirable Southeast Aurora. This home offers a thoughtful layout and great curb appeal, with a 2-car attached garage and additional space for RV or extra vehicle parking just off the driveway. Enjoy your morning coffee or evening relaxation on the private, covered front patio—ideal for a small table and chairs. Step inside to find an expansive living and dining area with vaulted ceilings that create a spacious, airy feel. The oversized kitchen is a true standout, featuring hardwood floors, stainless steel appliances, granite countertops, a generous pantry, and skylights that fill the space with natural light. There's even room for an additional dining area. The kitchen flows seamlessly into a cozy family room complete with a stunning brick gas fireplace—perfect for gathering or relaxing. Upstairs, you'll find two oversized bedrooms, a full bathroom, and the spacious primary suite with vaulted ceilings and an updated en-suite bathroom. The finished basement adds versatile living space, including a non-conforming 4th bedroom that can serve as an office, workout room, or flex space, along with a large second family room or recreation area and plenty of storage. Step out back onto the deck—ideal for entertaining with Spring and Summer BBQs. A recently added garden area makes a great spot for any green thumb. Additional highlights include: No HOA, Central A/C and Attic Fan, Outdoor Storage Shed, Radon Mitigation System, New Roof/Gutters (April 2025), New Exterior Paint (April 2025), New Interior Paint (2022), Updated Bathroom Flooring (2022), and New Window Screens. Conveniently located near schools, parks, shopping, dining, and with easy access to major highways, Southlands Mall, and the airport, this home combines comfort, functionality, and a prime location.
Sold for $512,500
$512,500
3680 S Gibralter Circle, Aurora, CO 80013
4beds
2,530sqft
Single Family Residence
Built in 1983
5,968 Square Feet Lot
$495,500 Zestimate®
$203/sqft
$2,958 Estimated rent
Home value
$495,500
$461,000 - $530,000
$2,958/mo
Zestimate® history
Owner options
List your home for rent
$2,958/mo
Rent Zestimate®
Find your next renter with Zillow Rental Manager. Plus, with online applications, you can quickly screen prospective tenants – for free.
$2,958/mo
Rent Zestimate®
Refinance and save
$3,009/mo
Est. payment
Refinancing to a lower rate could help reduce your monthly payments and save thousands over the life of the loan.
$3,009/mo
Est. payment
Explore your selling options
Work with a Zillow partner agent
Leverage their expertise and Zillow's premium Showcase listings to get your home seen by more buyers.
Get startedList with your own agent
Get your home in front of millions of buyers by listing it on Zillow.
Learn how to do itSell it yourself
Take full control of how buyers see your home on Zillow by listing For Sale by Owner (FSBO).
List your homeWhat's special
Zillow last checked:
Listing updated:
Listed by:
Josh Hohl 303-594-4472 joshthohl@gmail.com,
RE/MAX Professionals
Bought with:
Andrew Morris, 100045063
Real Broker, LLC DBA Real
Source: REcolorado as distributed by MLS GRID,MLS#: 2461430
Facts & features
Interior
Bedrooms & bathrooms
- Bedrooms: 4
- Bathrooms: 3
- Full bathrooms: 1
- 3/4 bathrooms: 1
- 1/2 bathrooms: 1
Primary bedroom
- Description: Primary Bedroom With Ceiling Fan
- Level: Upper
- Area: 195 Square Feet
- Dimensions: 15 x 13
Bedroom
- Description: 1st Bedroom
- Level: Upper
- Area: 108 Square Feet
- Dimensions: 12 x 9
Bedroom
- Description: 2nd Bedroom
- Level: Upper
- Area: 108 Square Feet
- Dimensions: 12 x 9
Bedroom
- Description: Non-Conforming 4th Bedroom Or Flex/Office/Workout Room
- Level: Basement
- Area: 110 Square Feet
- Dimensions: 10 x 11
Primary bathroom
- Description: Primary 3/4 Bathroom
- Level: Upper
- Area: 35 Square Feet
- Dimensions: 7 x 5
Bathroom
- Level: Lower
- Area: 28 Square Feet
- Dimensions: 4 x 7
Bathroom
- Description: Main Upstairs Full Bathroom
- Level: Upper
- Area: 35 Square Feet
- Dimensions: 7 x 5
Dining room
- Description: Vaulted Ceilings
- Level: Main
- Area: 154 Square Feet
- Dimensions: 14 x 11
Family room
- Description: Ceiling Fan And Gas Fireplace
- Level: Lower
- Area: 361 Square Feet
- Dimensions: 19 x 19
Family room
- Description: 2nd Family Room/Recreation Room
- Level: Basement
- Area: 221 Square Feet
- Dimensions: 13 x 17
Kitchen
- Description: Eat-In Kitchen, All Appliances Included, Pantry
- Level: Main
- Area: 192 Square Feet
- Dimensions: 16 x 12
Laundry
- Description: Washer And Dryer Excluded
- Level: Lower
- Area: 28 Square Feet
- Dimensions: 4 x 7
Living room
- Description: Vaulted Ceilings, Ceiling Fan
- Level: Main
- Area: 300 Square Feet
- Dimensions: 15 x 20
Utility room
- Description: Add'l Storage Room In Basement (5x13)
- Level: Basement
- Area: 108 Square Feet
- Dimensions: 9 x 12
Heating
- Forced Air
Cooling
- Attic Fan, Central Air
Appliances
- Included: Dishwasher, Disposal, Gas Water Heater, Microwave, Oven, Refrigerator
Features
- Ceiling Fan(s), Eat-in Kitchen, Granite Counters, High Ceilings, Open Floorplan, Pantry, Radon Mitigation System, Smoke Free, Vaulted Ceiling(s)
- Flooring: Carpet, Vinyl, Wood
- Windows: Double Pane Windows, Skylight(s)
- Basement: Partial
- Number of fireplaces: 1
- Fireplace features: Family Room, Gas
Interior area
- Total structure area: 2,530
- Total interior livable area: 2,530 sqft
- Finished area above ground: 1,834
- Finished area below ground: 626
Property
Parking
- Total spaces: 2
- Parking features: Garage - Attached
- Attached garage spaces: 2
Features
- Levels: Tri-Level
- Patio & porch: Covered, Deck, Front Porch, Patio
- Exterior features: Garden, Private Yard
- Fencing: Full
Lot
- Size: 5,968 Square Feet
- Features: Sprinklers In Front, Sprinklers In Rear
Details
- Parcel number: 031591511
- Special conditions: Standard
Construction
Type & style
- Home type: SingleFamily
- Property subtype: Single Family Residence
Materials
- Frame, Wood Siding
- Roof: Composition
Condition
- Year built: 1983
Utilities & green energy
- Sewer: Public Sewer
- Water: Public
Community & HOA
Community
- Security: Carbon Monoxide Detector(s), Radon Detector, Smoke Detector(s)
- Subdivision: Hampden Hills
HOA
- Has HOA: No
Location
- Region: Aurora
Financial & listing details
- Price per square foot: $203/sqft
- Annual tax amount: $2,623
- Date on market: 5/9/2025
- Listing terms: Cash,Conventional,FHA,VA Loan
- Exclusions: Seller Personal Property, Tvs Mounted To Wall (Tv Wall Mounts To Stay), Washer, Dryer, 2 Ring Cameras In The Front Of The House And Ring Camera In Living Room, Outdoor Speakers, Deep Freeze In Basement, Storage Shelves In Basement, Garage Refrigerator, Garage Shelving And Cabinets, And Curtains Throughout House (Curtain Rods To Stay).
- Ownership: Individual
Price history
| Date | Event | Price |
|---|---|---|
| 6/30/2025 | Sold | $512,500-0.5%$203/sqft |
Source:  REcolorado as distributed by MLS GRID #2461430 Report a problem REcolorado as distributed by MLS GRID #2461430 Report a problem | ||
| 6/4/2025 | Pending sale | $515,000$204/sqft |
Source: REcolorado as distributed by MLS GRID #2461430 Report a problem | ||
| 5/27/2025 | Price change | $515,000-1.9%$204/sqft |
Source: REcolorado as distributed by MLS GRID #2461430 Report a problem | ||
| 5/19/2025 | Pending sale | $525,000$208/sqft |
Source: REcolorado as distributed by MLS GRID #2461430 Report a problem | ||
| 5/9/2025 | Listed for sale | $525,000$208/sqft |
Source: REcolorado as distributed by MLS GRID #2461430 Report a problem | ||
Public tax history
Tax history is unavailable.
Neighborhood: Ridgeview Glen
Nearby homes
- $457,5003 bd3 ba1.8k sqft19962 E Jarvis Pl, Aurora, CO 80013Off Market
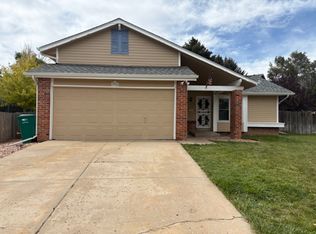
- $487,8003 bd3 ba1.8k sqft19972 E Jarvis Pl, Aurora, CO 80013Off Market
- $516,8003 bd4 ba2.3k sqft3695 S Halifax Way, Aurora, CO 80013Off Market
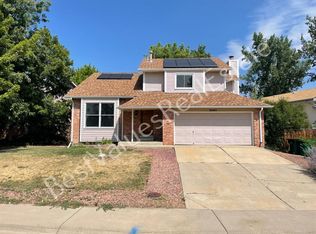
- $458,2004 bd3 ba1.4k sqft3645 S Gibraltar Cir, Aurora, CO 80016Off Market
- $500,6005 bd4 ba2.2k sqft19982 E Jarvis Pl, Aurora, CO 80013Off Market
- $483,9004 bd3 ba2.4k sqft3671 S Gibralter Cir, Aurora, CO 80013Off Market
- $479,3003 bd3 ba2.2k sqft3696 S Halifax Way, Aurora, CO 80013Off Market
- $478,4003 bd3 ba1.8k sqft19952 E Jarvis Pl, Aurora, CO 80013Off Market
Nearby schools
GreatSchools rating
- 4/10Sunrise Elementary SchoolGrades: PK-5Distance: 0.4 mi
- 5/10Horizon Middle SchoolGrades: 6-8Distance: 1 mi
- 5/10Smoky Hill High SchoolGrades: 9-12Distance: 2.7 mi
Schools provided by the listing agent
- Elementary: Sunrise
- Middle: Horizon
- High: Smoky Hill
- District: Cherry Creek 5
Source: REcolorado as distributed by MLS GRID. This data may not be complete. We recommend contacting the local school district to confirm school assignments for this home.
Get a cash offer in 3 minutes
Find out how much your home could sell for in as little as 3 minutes with a no-obligation cash offer.
Estimated market value
$495,500
Get a cash offer in 3 minutes
Find out how much your home could sell for in as little as 3 minutes with a no-obligation cash offer.
Estimated market value
$495,500
- Colorado
- Arapahoe County
- Aurora
- 80013
- Ridgeview Glen
- 3680 S Gibralter Circle
Nearby cities
Nearby neighborhoods
Nearby zip codes
Other Aurora Topics
