Welcome to this modern Cape Cod oasis nestled in the heart of the highly sought-after Eastmoreland neighborhood. This light-filled haven has undergone an extensive renovation, offering luxurious living spaces and stunning updates throughout. Upon entering, you'll be greeted by an open living area that seamlessly flows into a sun-drenched kitchen boasting custom cabinets, sleek concrete countertops, and top-of-the-line Bertazzoni appliances. The main floor also features a serene primary suite complete with a vaulted ceiling, walk-in closet, and a spa-like bath. Need a workspace? The office with access to a loft space offers both functionality and versatility. Venture upstairs to discover three spacious bedrooms and a full bathroom, providing ample space for family or guests. But the true highlight lies outside - step into the backyard of your dreams, complete with a covered deck and a sparkling swimming pool, creating an entertainer's paradise perfect for gatherings or relaxation. Ready for customization, the lower-level guest quarters with separate exterior entrance comes equipped with a full bath and is plumbed for a kitchen, offering endless possibilities such as an ADU or additional living space. No detail has been overlooked in the updates, which include a new roof, gutters, cedar shingle siding, and windows, ensuring both aesthetic appeal and functionality. Inside, you'll find all-new doors, drywall, and paint, along with upgraded systems such as plumbing, electrical, and a Daikon ductless mini-split system for heating and cooling. Additional highlights include new pool heater and pump, a cedar deck, new fencing, lighting upgrades, and a custom-built staircase by a local designer, all contributing to the impeccable craftsmanship and attention to detail found throughout this extraordinary home. This home is truly a must see! [Home Energy Score = 4. HES Report at https://rpt.greenbuildingregistry.com/hes/OR10205295]
Sold
Zillow last checked:
Listing updated:
Bought with:
Maryam Tu
Modern Homes Collective
Source: RMLS (OR),MLS#: 24488619
Price history
| Date | Event | Price |
|---|---|---|
| 9/26/2024 | Sold | $1,120,000-0.4%$355/sqft |
Source:  RMLS (OR) #24488619 Report a problem RMLS (OR) #24488619 Report a problem | ||
| 9/17/2024 | Pending sale | $1,125,000+122.8%$357/sqft |
Source: RMLS (OR) #24488619 Report a problem | ||
| 6/25/2020 | Sold | $505,000+1%$160/sqft |
Source: RMLS (OR) #20686218 Report a problem | ||
| 5/17/2020 | Pending sale | $499,900$158/sqft |
Source: Harcourts Real Estate Network Group #20686218 Report a problem | ||
| 5/15/2020 | Listed for sale | $499,900$158/sqft |
Source: Harcourts Real Estate Network Group #20686218 Report a problem | ||
Nearby homes
- $1,142,800-- bd3 ba3.1k sqft3680 SE Crystal Springs Blvd, Portland, OR 97202Off Market
- $645,2004 bd2 ba2.2k sqft3672 SE Crystal Springs Blvd, Portland, OR 97202Off Market
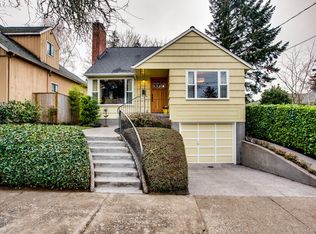
- $1,137,3002 bd3 ba3.1k sqft3664 SE Crystal Springs Blvd, Portland, OR 97202Off Market
- $473,8002 bd1 ba1.7k sqft8131 SE 37th Ave, Portland, OR 97202Off Market



Get pre-qualified for a loan
At Zillow Home Loans, we can pre-qualify you in as little as 5 minutes with no impact to your credit score.An equal housing lender. NMLS #10287.
