Spacious and conveniently located, this 4-bedroom, 2-bath Cape Cod offers nearly 2,000 square feet of living space and is tucked away on a quiet cul-de-sac in Portage. Built in 2013, the home features an attached 2-car garage, hardwood flooring, vaulted ceilings, and a versatile upper-level bedroom/flex space that adds valuable additional living area. Enjoy low-maintenance living with HOA services that include lawn care and snow removal, along with easy access to US-6, shopping, dining, schools, parks, and healthcare facilities. This home offers plenty of space, a functional layout, and the opportunity to personalize and make it your own. Schedule your showing today!
Active
$320,000
3680 Sage Ct, Portage, IN 46368
4beds
1,984sqft
Single Family Residence
Built in 2013
0.31 Acres Lot
$316,800 Zestimate®
$161/sqft
$85/mo HOA
What's special
Vaulted ceilingsQuiet cul-de-sacHardwood flooring
- 22 hours |
- 323 |
- 11 |
Zillow last checked:
Listing updated:
Listed by:
Brenna McKeethen,
1Onestop Real Estate LLC 800-994-1416
Source: NIRA as distributed by MLS GRID,MLS#: 842079
Loading...
Facts & features
Interior
Bedrooms & bathrooms
- Bedrooms: 4
- Bathrooms: 2
- Full bathrooms: 2
Rooms
- Room types: Bedroom 2, Primary Bedroom, Living Room, Laundry, Kitchen, Dining Room, Bedroom 4, Bedroom 3
Primary bedroom
- Level: Main
- Area: 196
- Dimensions: 14.0 x 14.0
Bedroom 2
- Level: Main
- Area: 132
- Dimensions: 12.0 x 11.0
Bedroom 3
- Level: Main
- Area: 132
- Dimensions: 12.0 x 11.0
Bedroom 4
- Level: Upper
- Area: 312
- Dimensions: 24.0 x 13.0
Dining room
- Level: Main
- Area: 144
- Dimensions: 12.0 x 12.0
Kitchen
- Level: Main
- Area: 170
- Dimensions: 20.0 x 8.5
Laundry
- Level: Main
- Area: 44
- Dimensions: 8.0 x 5.5
Living room
- Level: Main
- Area: 196
- Dimensions: 14.0 x 14.0
Heating
- Forced Air
Appliances
- Included: Dishwasher, Refrigerator, Microwave
- Laundry: Gas Dryer Hookup, Washer Hookup, Main Level
Features
- Ceiling Fan(s), Walk-In Closet(s), Vaulted Ceiling(s), Open Floorplan
- Basement: Crawl Space
- Has fireplace: No
Interior area
- Total structure area: 1,984
- Total interior livable area: 1,984 sqft
- Finished area above ground: 1,984
Property
Parking
- Total spaces: 2
- Parking features: Driveway
- Garage spaces: 2
- Has uncovered spaces: Yes
Features
- Levels: One and One Half
- Patio & porch: Covered, Patio, Front Porch
- Pool features: None
- Has view: Yes
- View description: None
Lot
- Size: 0.31 Acres
- Features: Back Yard, Front Yard, Cul-De-Sac
Details
- Parcel number: 640525177012000016
- Special conditions: None
Construction
Type & style
- Home type: SingleFamily
- Property subtype: Single Family Residence
Condition
- New construction: No
- Year built: 2013
Utilities & green energy
- Electric: 200+ Amp Service, Generator
- Sewer: Public Sewer
- Water: Public
Community & HOA
Community
- Subdivision: Sterling Crk Villas 01
HOA
- Has HOA: Yes
- Amenities included: Maintenance Grounds, Snow Removal
- Services included: Maintenance Grounds, Snow Removal
- HOA fee: $85 monthly
- HOA name: Sterling Creek Villas
- HOA phone: 219-771-6434
Location
- Region: Portage
Financial & listing details
- Price per square foot: $161/sqft
- Tax assessed value: $320,200
- Annual tax amount: $3,009
- Date on market: 7/10/2026
- Listing agreement: Exclusive Right To Sell
- Listing terms: Cash,VA Loan,FHA,Conventional
Estimated market value
$316,800
$301,000 - $333,000
$2,619/mo
Price history
| Date | Event | Price |
|---|---|---|
| 7/10/2026 | Listed for sale | $320,000+45.5%$161/sqft |
Source:  NIRA as distributed by MLS GRID #842079 Report a problem NIRA as distributed by MLS GRID #842079 Report a problem | ||
| 4/17/2017 | Sold | $220,000-4.3%$111/sqft |
Source: NIRA as distributed by MLS GRID #408520 Report a problem | ||
| 3/8/2017 | Pending sale | $229,900$116/sqft |
Source: Realty Executives Premier #408520 Report a problem | ||
| 3/1/2017 | Price change | $229,900-4.2%$116/sqft |
Source: Realty Executives Premier #408520 Report a problem | ||
| 2/6/2017 | Listed for sale | $239,900+727.2%$121/sqft |
Source: Realty Executives Premier #408520 Report a problem | ||
| 5/14/2013 | Sold | $29,000$15/sqft |
Source: NIRA as distributed by MLS GRID #252976 Report a problem | ||
Public tax history
| Year | Property taxes | Tax assessment |
|---|---|---|
| 2025 | $3,075 +1.9% | $330,900 +7.6% |
| 2024 | $3,017 +10% | $307,500 +1.9% |
| 2023 | $2,742 +12.7% | $301,700 +10% |
| 2022 | $2,432 +4.5% | $274,200 +12.7% |
| 2021 | $2,328 +5.4% | $243,200 +4.5% |
| 2020 | $2,209 +2.3% | $232,800 +5.4% |
| 2019 | $2,159 +6.5% | $220,900 +3.3% |
| 2018 | $2,028 | $213,900 +6.5% |
| 2017 | $2,028 -0.2% | $200,800 -0.2% |
| 2016 | $2,033 +1.3% | $201,300 -6.1% |
| 2014 | $2,007 +11277.6% | $214,300 +35616.7% |
| 2013 | $18 +25.3% | $600 +20% |
| 2012 | $14 +40.8% | $500 |
| 2011 | $10 +25% | $500 +25% |
| 2010 | $8 | $400 |
| 2009 | $8 | $400 -92.9% |
| 2006 | -- | $5,600 |
Find assessor info on the county website
Monthly payment
Est. payment$--/mo
Payment breakdown
Explore the cost of this home by adjusting the details. Changes won't be saved.All calculations are estimates and provided by Zillow, Inc. for informational purposes only. Actual amounts may vary.
HOA fees may include property taxes on listings classified as Co-Ops. Contact the listing agent and/or owner for fee details.
Mortgage interest rates are dependent on a number of factors, including credit score, down payment, and repayment length. Interest rate data provided by Zillow Group Marketplace, Inc. as of 1/1/1970 from various mortgage lenders with which we have lead or other similar arrangements; the Estimated Payment is an average of those rates.
See how much you could borrow to make a competitive offer.
Climate risks
Neighborhood: 46368
Nearby schools
GreatSchools rating
- 4/10South Haven Elementary SchoolGrades: K-5Distance: 1.7 mi
- 6/10William Fegely Middle SchoolGrades: 6-8Distance: 2.2 mi
- 4/10Portage High SchoolGrades: 9-12Distance: 0.5 mi
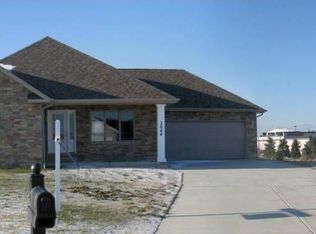
- $315,9003 bd2 ba1.4k sqft3684 Sage Ct, Portage, IN 46368Off Market
- $405,3003 bd2 ba2k sqft3679 Sage Ct, Portage, IN 46368Off Market
- $349,0002 bd1 ba1.6k sqft3688 Sage Ct, Portage, IN 46368Off Market
- $394,3004 bd2 ba2.4k sqft3683 Sage Ct, Portage, IN 46368Off Market
- $283,7009,583 Square Feet3690 Sage Ct, Portage, IN 46368Off Market
- $312,8002 bd2 ba1.5k sqft3687 Sage Ct, Portage, IN 46368Off Market
- $257,4002 bd2 ba1.2k sqft3694 Sage Ct, Portage, IN 46368Off Market
- $323,1002 bd2 ba1.7k sqft3689 Sage Ct, Portage, IN 46368Off Market
A local agent can set up tours, give advice and negotiate with sellers.
A local lender can help you make sure your offer is ready when you are.
Similar homes
- $--4 bd3 ba2.4k sqft6728 Joseph Ave, Portage, IN 46368Auction
 Auction.com 2
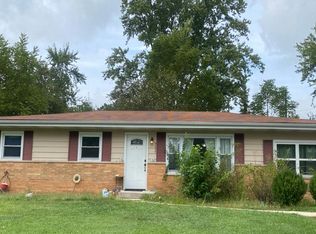
 - $--3 bd2 ba1.4k sqft5534 Lark Ave, Portage, IN 46368Auction
 Auction.com 2
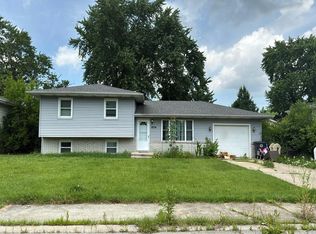
 - $--3 bd2 ba1.5k sqft1834 E 38th Pl, Hobart, IN 46342Auction
 Auction.com 2
 - $--4 bd2 ba2.7k sqft313 S Lasalle St, Hobart, IN 46342Auction
 Auction.com 2
 - $342,5004 bd3 ba2.1k sqft302 Green Acres Dr, Valparaiso, IN 46383For Sale
 MLS ID #842052, Johanna Frekot, Q3 Realty Partners. NIRA as distributed by MLS GRID
 - $--4 bd3 ba2.2k sqft406 W 550 N, Valparaiso, IN 46385AuctionAuction.com 2
- $--4 bd3 ba1.9k sqft797 Fox River Rd, Valparaiso, IN 46385AuctionServiceLink Auction
- $320,0004 bd2 ba2.2k sqft505 N State Road 149, Valparaiso, IN 46385For SaleMLS ID #840215, Marcy Norman, Trendsetters Realty, LLC. NIRA as distributed by MLS GRID
- $--3 bd3 ba2.5k sqft2939 W 63rd Ln, Merrillville, IN 46410AuctionAuction.com 2
- $224,9002 bd2 ba2k sqft6025 Lexington Ave, Portage, IN 46368For SaleMLS ID #841915, Rigoberto Garcia, Grinker & Garcia Real Estate. NIRA as distributed by MLS GRID
- $359,9994 bd3 ba2k sqft699 Cross Mdws, Valparaiso, IN 46385For SaleMLS ID #840019, Oshunda Johnson, Better Homes and Gardens Real. NIRA as distributed by MLS GRID
- $--2 bd2 ba1.1k sqft560 W 86th Cir, Merrillville, IN 46410AuctionAuction.com 2
- $369,9003 bd2 ba1.6k sqft6071 Robbins Rd, Portage, IN 46368New ConstructionMLS ID #831919, Mel Paul Gore, Gore Realty. NIRA as distributed by MLS GRID
- $349,9003 bd2 ba1.5k sqft7448 Mary Kay Ct, Winfield, IN 46307For SaleMLS ID #842060, Debbie Rasala-Finnegan, Realty Executives Premier. NIRA as distributed by MLS GRID
- $--3 bd2 ba1.6k sqft845 W 72nd Ave, Merrillville, IN 46410AuctionAuction.com 2
- $350,0004 bd2 ba2.4k sqft404 Hemlock Ln, Crown Point, IN 46307For SaleMLS ID #842028, Tiffany Dowling, Keller Williams Preferred Real. NIRA as distributed by MLS GRID
- $--3 bd2 ba1.4k sqft8425 Marshall Pl, Merrillville, IN 46410AuctionAuction.com 2
- $--3 bd2 ba2k sqft11714 W 105th St, Saint John, IN 46373AuctionAuction.com 2
- $244,2004 bd2 ba1.4k sqft419 Niagara Rd, Valparaiso, IN 46385For SaleHubzu
- $305,6222 bd2 ba1.4k sqft6163 River Run Ave, Portage, IN 46368New ConstructionOlthof Homes
- Indiana
- Porter County
- Portage
- 46368
- 3680 Sage Ct
Nearby cities
Nearby zip codes
Other Portage Topics
