Skip main navigation
Sold for $462,500
  • $462,500

    3680 Samantha Ln Lot 26, Upper Milford Township, PA 18062

    3beds
    1,976sqft
    Townhouse, Farm, Single Family Residence
    Built in 2026
    6,490 Square Feet Lot
    $464,100 Zestimate®
    $234/sqft
    $3,001 Estimated rent

    Home value

    $464,100

    $427,000 - $506,000

    $3,001/mo

    Zestimate® history
    Loading
    Loading...

    Owner options

    List your home for rent

    $3,001/mo

    Rent Zestimate®

    Find your next renter with Zillow Rental Manager. Plus, with online applications, you can quickly screen prospective tenants – for free.

    Learn more

    $3,001/mo

    Rent Zestimate®

    Refinance and save

    $3,133/mo

    Est. payment

    Refinancing to a lower rate could help reduce your monthly payments and save thousands over the life of the loan.

    See today's rates

    $3,133/mo

    Est. payment

    Explore your selling options

    Work with a Zillow partner agent

    Leverage their expertise and Zillow's premium Showcase listings to get your home seen by more buyers.

    Get started

    List with your own agent

    Get your home in front of millions of buyers by listing it on Zillow.

    Learn how to do it

    Sell it yourself

    Take full control of how buyers see your home on Zillow by listing For Sale by Owner (FSBO).

    List your home

    What's special

    Sleek stainless steel appliancesLuxurious quartz countertopsPrivate water closetLarge backyardTwo additional spacious bedroomsWelcoming foyerVersatile flex room
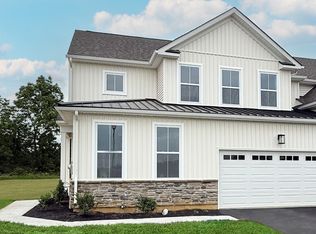
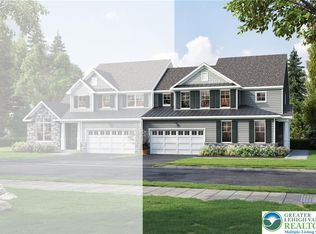
    MOVE IN READY!! Discover unparalleled living in this quick delivery!! Modern Farmhouse-style Penrose I Twin Villa, where award-winning craftsmanship meets the serene beauty of Upper Milford Township. This exceptional home offers 1,976 sq. ft. of meticulously designed space, featuring 3 bedrooms, 2.5 baths, and a convenient 2-car garage, all nestled within a vibrant community. A welcoming foyer and elegant dining room greet you upon entry, setting a sophisticated tone. The versatile flex room provides an ideal space for a home office, a dedicated play area, or a tranquil sitting room, adapting effortlessly to your lifestyle needs. The heart of the home, a stylish and functional kitchen, boasts 42-inch painted cabinets, sleek stainless steel appliances, luxurious quartz countertops, and an island perfect for casual seating. This culinary haven flows seamlessly into a bright family room, creating an ideal setting for gatherings and everyday living. A thoughtfully placed powder room on the main level adds to the home’s practicality. Ascend to the upper level to find an expansive primary suite, a true sanctuary complete with a generous walk-in closet and a spa-inspired en suite bath featuring dual vanities, a tiled shower, and a private water closet for ultimate comfort. Two additional spacious bedrooms, a well-appointed full hall bath, and a dedicated laundry area complete the second floor, ensuring convenience for all. Step outside to enjoy the large backyard and a 12' x 12' pressure-treated deck, perfect for outdoor entertaining or quiet relaxation. Situated in the highly rated East Penn School District, this home benefits from low HOA fees, comprehensive builder warranties, and a prime location just minutes from major highways, diverse shopping destinations, and exquisite dining options, offering a lifestyle of comfort, style, and exceptional convenience.

    Zillow last checked:

    Listing updated:

    Listed by:

    Jimmy Blewitt 610-395-6857,

    Kay Builders, Inc.

    Bought with:

    Saman S. Chaudhry, RS319903

    Keller Williams Northampton

    Source: GLVR,MLS#: 779159MLS LogoOriginating MLS: Lehigh Valley MLS

    Facts & features

    Interior

    Bedrooms & bathrooms
    • Bedrooms: 3
    • Bathrooms: 3
    • Full bathrooms: 2
    • 1/2 bathrooms: 1
    Rooms
    • Room types: Den, Office
    Primary bedroom
    • Description: w/ W.I.C
    • Level: Second
    • Dimensions: 14.00 x 17.00
    Bedroom
    • Description: Bedroom 2
    • Level: Second
    • Dimensions: 10.00 x 12.00
    Bedroom
    • Description: Bedroom 3
    • Level: Second
    • Dimensions: 10.00 x 12.00
    Primary bathroom
    • Level: Second
    • Dimensions: 7.00 x 7.00
    Breakfast room nook
    • Description: Breakfast Area
    • Level: First
    • Dimensions: 10.00 x 8.00
    Den
    • Level: First
    • Dimensions: 10.00 x 13.00
    Dining room
    • Level: First
    • Dimensions: 10.00 x 14.00
    Family room
    • Level: First
    • Dimensions: 12.00 x 14.00
    Foyer
    • Level: First
    • Dimensions: 7.00 x 4.00
    Other
    • Level: Second
    • Dimensions: 5.00 x 9.00
    Half bath
    • Description: Powder Room
    • Level: First
    • Dimensions: 7.00 x 4.00
    Kitchen
    • Description: w/ Pantry
    • Level: First
    • Dimensions: 12.00 x 14.00
    Laundry
    • Level: Second
    • Dimensions: 6.00 x 6.00
    Heating
    • Forced Air, Gas
    Cooling
    • Central Air
    Appliances
    • Included: Dishwasher, ENERGY STAR Qualified Appliances, Disposal, Gas Oven, Gas Range, Gas Water Heater
    • Laundry: Washer Hookup, Dryer Hookup, Upper Level
    Features
    • Dining Area, Home Office, Kitchen Island, Family Room Main Level, Walk-In Closet(s)
    • Flooring: Carpet, Ceramic Tile, Laminate, Resilient
    • Basement: Egress Windows,Full,Sump Pump
    Interior area
    • Total interior livable area: 1,976 sqft
    • Finished area above ground: 1,976
    • Finished area below ground: 0

    Property

    Parking
    • Total spaces: 2
    • Parking features: Attached, Driveway, Garage
    • Attached garage spaces: 2
    • Has uncovered spaces: Yes
    Features
    • Stories: 2
    • Patio & porch: Covered, Deck, Porch
    • Exterior features: Deck, Porch
    Lot
    • Size: 6,490 Square Feet
    Details
    • Zoning: residential
    • Special conditions: None

    Construction

    Type & style
    • Home type: SingleFamily
    • Architectural style: Farmhouse
    • Property subtype: Townhouse, Farm, Single Family Residence
    • Attached to another structure: Yes
    Materials
    • Blown-In Insulation
    • Roof: Asphalt,Fiberglass
    Condition
    • New Construction
    • New construction: Yes
    • Year built: 2026

    Utilities & green energy

    • Electric: 200+ Amp Service, Circuit Breakers
    • Sewer: Public Sewer
    • Water: Public
    Green energy
    • Energy efficient items: Appliances
    • Construction elements: Conserving Methods

    Community & HOA

    Community
    • Subdivision: The Fields at Twin Run
    HOA
    • Has HOA: Yes
    • HOA fee: $86 monthly
    Location
    • Region: Upper Milford Township

    Financial & listing details

    • Price per square foot: $234/sqft
    • Date on market: 6/23/2026
    • Cumulative days on market: 6 days
    • Ownership type: Fee Simple

    Price history

    DateEventPrice
    7/16/2026Sold$462,500+0.6%$234/sqft
    Source: GLVR #779159 Report a problem
    6/29/2026Pending sale$459,900$233/sqft
    Source: GLVR #779159 Report a problem
    6/23/2026Listed for sale$459,900$233/sqft
    Source: GLVR #779159 Report a problem

    Public tax history

    Tax history is unavailable.

    Neighborhood: 18062

    Nearby schools

    GreatSchools rating
    Schools provided by the listing agent
    • Elementary: Macungie Elementary School
    • Middle: Eyer Middle School
    • High: East Penn
    • District: East Penn

    Source: GLVR. This data may not be complete. We recommend contacting the local school district to confirm school assignments for this home.

    Get a cash offer in 3 minutes
    Find out how much your home could sell for in as little as 3 minutes with a no-obligation cash offer.
    Estimated market value
    $464,100
    Get a cash offer in 3 minutes
    Find out how much your home could sell for in as little as 3 minutes with a no-obligation cash offer.
    Estimated market value
    $464,100