Skip main navigation
Closed
  • $2,995,000

    3680 Tanglewood Dr SE, Atlanta, GA 30339

    5beds
    6,000sqft
    Single Family Residence, Residential
    Built in 2025
    0.6 Acres Lot
    $3,000,000 Zestimate®
    $499/sqft
    $7,807 Estimated rent

    Home value

    $3,000,000

    Estimated sales range

    Not available

    $7,807/mo

    Zestimate® history
    Loading
    Loading...

    Owner options

    List your home for rent

    $7,807/mo

    Rent Zestimate®

    Find your next renter with Zillow Rental Manager. Plus, with online applications, you can quickly screen prospective tenants – for free.

    Learn more

    $7,807/mo

    Rent Zestimate®

    Refinance and save

    $18,023/mo

    Est. payment

    Refinancing to a lower rate could help reduce your monthly payments and save thousands over the life of the loan.

    See today's rates

    $18,023/mo

    Est. payment

    Explore your selling options

    Work with a Zillow partner agent

    Leverage their expertise and Zillow's premium Showcase listings to get your home seen by more buyers.

    Get started

    List with your own agent

    Get your home in front of millions of buyers by listing it on Zillow.

    Learn how to do it

    Sell it yourself

    Take full control of how buyers see your home on Zillow by listing For Sale by Owner (FSBO).

    List your home

    What's special

    Huge backyardOpen conceptBackyard oasisBackyard paradiseOnce-in-a-generation lotUnfinished daylight basementHigh end features
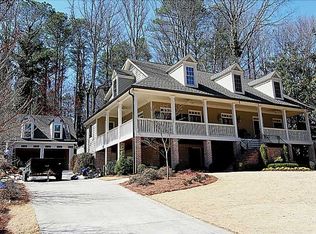
    Framed, roofed and brick now complete. Sheetrock starting this week! Want to be in this home by Christmas? Definitely possible! Incredible opportunity to own this custom home built on a once-in-a-generation lot. Fabulous topography that allows for a pool and backyard oasis. Another fantastic custom property by Whitestone Builders. Hundreds of enthusiastically satisfied clients over the last 3 decades w/references galore. The gorgeous plan you see here is an open concept w/high end features + glamor everywhere. PLUS an elevator to all 3 levels! Seize this perfect opportunity to make many of the interior selections to create a custom masterpiece NOW!. This is a .6 acre lot with a huge backyard perfect for a pool and backyard paradise. Walk out main level access to your yard (no deck!). But what a location! One of REAL Vinings's most quiet and sought after neighborhoods. This lot is a short, 300 yard walk to Vinings Jubilee, less than 1/2 mile to Publix, 1 mile from Home Depot, 2 miles from Costco, 2 miles from Cumberland Mall, 2 miles from Cobb Energy Performing Arts Centre and 1.2 miles from Chattahoochee River National Recreation Area. No rail lines, power lines or water easements inhibiting the potential for this property. The rarity of a lot of this size and quality is almost unheard of in Historic Vinings. Over 6000 s/f of heated and cooled space (does not include incredibly HUGE unfinished daylight basement and 3-car side entry garage). Contact us soon to customize this home!

    Zillow last checked:

    Listing updated:

    Listed by:

    Brian McDaniel,

    Keller Williams Realty Atl North 770-509-0700

    Bought with:

    Brian McDaniel, 166239

    Keller Williams Realty Atl North

    Source: FMLS GA,MLS#: 7651482MLS Logo

    Facts & features

    Interior

    Bedrooms & bathrooms
    • Bedrooms: 5
    • Bathrooms: 6
    • Full bathrooms: 5
    • 1/2 bathrooms: 1
    • Main level bathrooms: 1
    • Main level bedrooms: 1
    Rooms
    • Room types: Attic, Bonus Room, Living Room, Media Room, Office, Other
    Primary bedroom
    • Features: In-Law Floorplan, Oversized Master, Sitting Room
    • Level: In-Law Floorplan, Oversized Master, Sitting Room
    Bedroom
    • Features: In-Law Floorplan, Oversized Master, Sitting Room
    Primary bathroom
    • Features: Double Shower, Double Vanity, Separate Tub/Shower, Soaking Tub
    Dining room
    • Features: Separate Dining Room
    Kitchen
    • Features: Breakfast Bar, Breakfast Room, Cabinets White, Eat-in Kitchen, Kitchen Island, Pantry Walk-In, Stone Counters, View to Family Room, Other
    Heating
    • Central, Forced Air, Natural Gas, Zoned
    Cooling
    • Ceiling Fan(s), Central Air, Electric, Multi Units, Zoned
    Appliances
    • Included: Dishwasher, Disposal, Double Oven, Gas Cooktop, Gas Water Heater, Microwave, Range Hood, Refrigerator, Self Cleaning Oven, Other
    • Laundry: Laundry Room, Mud Room, Upper Level
    Features
    • Cathedral Ceiling(s), Crown Molding, Double Vanity, Entrance Foyer, High Ceilings 9 ft Upper, High Ceilings 10 ft Main, His and Hers Closets, Recessed Lighting, Tray Ceiling(s), Walk-In Closet(s), Other
    • Flooring: Hardwood
    • Windows: Double Pane Windows
    • Basement: Daylight,Exterior Entry,Full,Interior Entry,Unfinished,Walk-Out Access
    • Attic: Pull Down Stairs
    • Number of fireplaces: 2
    • Fireplace features: Family Room, Great Room, Outside
    • Common walls with other units/homes: No Common Walls
    Interior area
    • Total structure area: 6,000
    • Total interior livable area: 6,000 sqft

    Property

    Parking
    • Total spaces: 3
    • Parking features: Driveway, Garage, Garage Door Opener, Garage Faces Side, Kitchen Level, Level Driveway, RV Access/Parking
    • Garage spaces: 3
    • Has uncovered spaces: Yes
    Accessibility
    • Accessibility features: None
    Features
    • Levels: Two
    • Stories: 2
    • Patio & porch: Covered, Patio
    • Exterior features: No Dock
    • Pool features: None
    • Spa features: None
    • Fencing: None
    • Has view: Yes
    • View description: City, Neighborhood, Trees/Woods
    • Waterfront features: None
    • Body of water: None
    Lot
    • Size: 0.6 Acres
    • Dimensions: 180x181x77x248
    • Features: Back Yard, Corner Lot, Front Yard, Level
    Details
    • Additional structures: None
    • Parcel number: 17090800210
    • Other equipment: Irrigation Equipment
    • Horse amenities: None

    Construction

    Type & style
    • Home type: SingleFamily
    • Architectural style: European,Traditional
    • Property subtype: Single Family Residence, Residential
    Materials
    • Brick, Cement Siding, HardiPlank Type
    • Foundation: Brick/Mortar, Concrete Perimeter
    • Roof: Composition
    Condition
    • New Construction
    • New construction: Yes
    • Year built: 2025
    Details
    • Warranty included: Yes

    Utilities & green energy

    • Electric: 220 Volts
    • Sewer: Public Sewer
    • Water: Public
    • Utilities for property: Cable Available, Electricity Available, Natural Gas Available, Phone Available, Sewer Available, Water Available
    Green energy
    • Energy efficient items: None
    • Energy generation: None

    Community & HOA

    Community
    • Features: Dog Park, Near Public Transport, Near Schools, Near Shopping, Near Trails/Greenway, Park, Street Lights, Other
    • Security: Smoke Detector(s)
    • Subdivision: Paces Ferry Heights
    HOA
    • Has HOA: No
    Location
    • Region: Atlanta

    Financial & listing details

    • Price per square foot: $499/sqft
    • Tax assessed value: $641,800
    • Annual tax amount: $7,740
    • Date on market: 9/17/2025
    • Cumulative days on market: 290 days
    • Electric utility on property: Yes
    • Road surface type: Asphalt

    Price history

    DateEventPrice
    2/13/2026Sold$2,995,000$499/sqft
    Source: FMLS GA #7651482 Report a problem
    11/8/2025Pending sale$2,995,000$499/sqft
    Source: FMLS GA #7651482 Report a problem
    5/1/2025Listing removed$4,000$1/sqft
    Source: FMLS GA #7535636 Report a problem
    3/5/2025Listed for rent$4,000$1/sqft
    Source: FMLS GA #7535636 Report a problem
    3/1/2025Listing removed$2,995,000$499/sqft
    Source: GAMLS #10441881 Report a problem
    1/17/2025Listed for sale$2,995,000+307.5%$499/sqft
    Source: FMLS GA #7510426 Report a problem
    1/9/2025Sold$735,000-7.5%$123/sqft
    Source: Public Record Report a problem
    1/5/2025Pending sale$795,000$133/sqft
    Source: FMLS GA #7475035 Report a problem
    1/5/2025Listed for rent$4,000+53.8%$1/sqft
    Source: FMLS GA #7504381 Report a problem
    10/22/2024Listed for sale$795,000+84.9%$133/sqft
    Source: FMLS GA #7475035 Report a problem
    9/14/2016Listing removed$2,600+23.8%
    Source: Citiside Properties, LLC Report a problem
    7/4/2014Listing removed$2,100
    Source: Citiside Properties, LLC Report a problem
    6/19/2014Listed for rent$2,100+5%
    Source: Citiside Properties, LLC Report a problem
    7/4/2013Listing removed$429,900$72/sqft
    Source: Harry Norman Realtors #5130688 Report a problem
    4/8/2013Listed for sale$429,900+18193.6%$72/sqft
    Source: Harry Norman Realtors #5130688 Report a problem
    4/8/2013Listing removed$2,000
    Source: Citiside Properties, LLC Report a problem
    3/1/2013Price change$2,000-4.8%
    Source: Citiside Properties, LLC Report a problem
    2/12/2013Price change$2,100-6.7%
    Source: Citiside Properties, LLC Report a problem
    12/12/2012Price change$2,250-2%
    Source: Citiside Properties, LLC Report a problem
    11/6/2012Price change$2,295-2.3%
    Source: Citiside Properties, LLC Report a problem
    11/3/2012Listing removed$2,350-99.4%
    Source: Citiside Properties, LLC Report a problem
    10/27/2012Price change$2,350-2.1%
    Source: Citiside Properties, LLC Report a problem
    9/28/2012Listed for rent$2,400+2.1%
    Source: Citiside Properties Report a problem
    9/27/2011Listing removed$2,350
    Source: Prudential Georgia Realty #4267785 Report a problem
    9/1/2011Listed for rent$2,350
    Source: Prudential Georgia Realty #4267785 Report a problem
    3/21/2011Sold$380,000$63/sqft
    Source: Public Record Report a problem

    Public tax history

    YearProperty taxesTax assessment
    2024$7,740 $256,720
    2023$7,740 -1.5%$256,720 -0.9%
    2022$7,862 +9.9%$259,036 +9.9%
    2021$7,152 +27.6%$235,664 +27.6%
    2020$5,606 -10%$184,720 -10%
    2019$6,229 +6.8%$205,244 +6.8%
    2018$5,833 $192,184 -1.1%
    2017$5,833 +4.4%$194,416
    2016$5,589 -2.4%$194,416
    2015$5,727 +31.3%$194,416 +32.5%
    2014$4,361 -0.8%$146,776
    2013$4,397 -0.8%$146,776
    2012$4,434 -0.2%$146,776
    2011$4,441 -11.5%$146,776 -15.9%
    2010$5,017 $174,516
    2009$5,017 +390.4%$174,516 +30.9%
    2006$1,023 -1.4%$133,340
    2005$1,037 $133,340
    2004$1,037 +6.8%$133,340 +18.9%
    2003$971 -0.1%$112,156
    2002$972 -3.9%$112,156
    2001$1,011 -2.6%$112,156
    2000$1,038 $112,156
    Find assessor info on the county website

    Neighborhood: 30339

    Nearby schools

    GreatSchools rating
    Schools provided by the listing agent
    • Elementary: Teasley
    • Middle: Campbell
    • High: Campbell

    Source: FMLS GA. This data may not be complete. We recommend contacting the local school district to confirm school assignments for this home.

    Get a cash offer in 3 minutes
    Find out how much your home could sell for in as little as 3 minutes with a no-obligation cash offer.
    Estimated market value
    $3,000,000
    Get a cash offer in 3 minutes
    Find out how much your home could sell for in as little as 3 minutes with a no-obligation cash offer.
    Estimated market value
    $3,000,000