Skip main navigation
Sold for $815,000
Street View
  • $815,000

    3680 W IRONWOOD Drive, Chandler, AZ 85226

    4beds
    2baths
    2,624sqft
    Single Family Residence
    Built in 1991
    10,633 Square Feet Lot
    $-- Zestimate®
    $311/sqft
    $4,578 Estimated rent

    Home value

    Not available

    Estimated sales range

    Not available

    $4,578/mo

    Zestimate® history
    Loading
    Loading...

    Owner options

    List your home for rent

    $4,578/mo

    Rent Zestimate®

    Find your next renter with Zillow Rental Manager. Plus, with online applications, you can quickly screen prospective tenants – for free.

    Learn more

    $4,578/mo

    Rent Zestimate®

    Refinance and save

    $5,074/mo

    Est. payment

    Refinancing to a lower rate could help reduce your monthly payments and save thousands over the life of the loan.

    See today's rates

    $5,074/mo

    Est. payment

    Explore your selling options

    Work with a Zillow partner agent

    Leverage their expertise and Zillow's premium Showcase listings to get your home seen by more buyers.

    Get started

    List with your own agent

    Get your home in front of millions of buyers by listing it on Zillow.

    Learn how to do it

    Sell it yourself

    Take full control of how buyers see your home on Zillow by listing For Sale by Owner (FSBO).

    List your home

    What's special

    Private poolOpen floor planGas stovePrimary suiteAbundant workspaceCorner lotHigh-end finishes
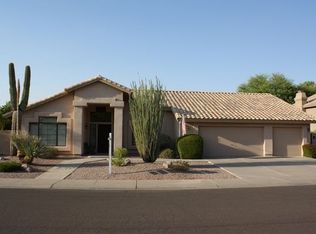
    This exceptional home effortlessly blends elegance, comfort, and modern design, perfectly positioned on a coveted corner lot in a well-established neighborhood. Crafted for both entertaining and serene relaxation, this retreat-like property is a true showstopper. Step into the backyard oasis, where a private pool shimmers with captivating water and fire features, complemented by a stamped concrete patio, a luxurious lounger pad, and a rejuvenating hot tub. As evening falls, gather around the built-in gas fire pit and bask in the warmth of the ultimate outdoor experience. Inside, the heart of the home is a custom chef's kitchen designed to ignite your culinary creativity. Boasting a gas stove, high-end finishes, a sprawling island, and abundant workspace, this kitchen is as stunning as it is functional. The open floor plan seamlessly connects expansive living spaces bathed in natural light, creating a warm and inviting atmosphere. The primary suite is a true sanctuary, opening directly to the pool area and featuring spa-like comforts, including heated bathroom floors. A spacious three-car garage ensures ample storage and convenience, while thoughtful design elements throughout the home add a touch of sophistication at every turn. This rare gem combines luxury, comfort, and functionality in an unbeatable location. Don't miss the opportunity to make this extraordinary home your own! Buyers currently living in Maricopa or Pinal County ask about an ADDITIONAL $7,000 home buyer credit available via the Community Promise Program.

    Zillow last checked:

    Listing updated:

    Listed by:

    Bradley Stewart 480-444-8164,

    eXp Realty

    Bought with:

    Kristina L. Sabo, SA627897000

    My Home Group Real Estate

    Source: ARMLS,MLS#: 6812174MLS Logo

    Facts & features

    Interior

    Bedrooms & bathrooms
    • Bedrooms: 4
    • Bathrooms: 2
    Heating
    • Electric
    Cooling
    • Central Air, Ceiling Fan(s)
    Appliances
    • Included: Dryer, Washer, Water Softener Owned, Refrigerator, Dishwasher, Disposal, Gas Range, Gas Oven, Water Purifier
    • Laundry: Inside
    Features
    • High Speed Internet, Granite Counters, Double Vanity, Eat-in Kitchen, No Interior Steps, Kitchen Island
    • Flooring: Carpet, Tile, Wood
    • Windows: Double Pane Windows
    • Has basement: No
    • Number of fireplaces: 1
    • Fireplace features: Fire Pit, Gas
    Interior area
    • Total structure area: 2,624
    • Total interior livable area: 2,624 sqft

    Property

    Parking
    • Total spaces: 6
    • Parking features: Garage Door Opener, Direct Access, Attch'd Gar Cabinets
    • Garage spaces: 3
    • Uncovered spaces: 3
    Features
    • Stories: 1
    • Patio & porch: Covered, Patio
    • Has private pool: Yes
    • Has spa: Yes
    • Spa features: Above Ground, Heated
    • Fencing: Block
    Lot
    • Size: 10,633 Square Feet
    • Features: North/South Exposure, Sprinklers In Rear, Sprinklers In Front, Gravel/Stone Front, Synthetic Grass Back, Auto Timer H2O Front, Auto Timer H2O Back
    Details
    • Parcel number: 30806687
    • Special conditions: Owner/Agent

    Construction

    Type & style
    • Home type: SingleFamily
    • Property subtype: Single Family Residence
    Materials
    • Stucco, Wood Frame, Painted
    • Roof: Tile
    Condition
    • Year built: 1991
    Details
    • Builder name: T W LEWIS

    Utilities & green energy

    • Sewer: Public Sewer
    • Water: City Water
    • Utilities for property: Propane

    Community & HOA

    Community
    • Features: Transportation Svcs, Playground, Biking/Walking Path
    • Subdivision: PARKSIDE ESTATES
    HOA
    • Has HOA: Yes
    • Services included: Maintenance Grounds
    • HOA fee: $318 annually
    • HOA name: Windmills West
    • HOA phone: 602-437-4771
    Location
    • Region: Chandler

    Financial & listing details

    • Price per square foot: $311/sqft
    • Tax assessed value: $577,200
    • Annual tax amount: $4,085
    • Date on market: 1/26/2026
    • Cumulative days on market: 63 days
    • Listing terms: Cash,Conventional,FHA,VA Loan
    • Ownership: Fee Simple

    Price history

    DateEventPrice
    4/1/2025Sold$815,000+0.6%$311/sqft
    Source: ARMLS #6812174 Report a problem
    1/29/2025Listed for sale$809,999+5.9%$309/sqft
    Source: ARMLS #6812174 Report a problem
    12/20/2021Sold$765,000+4.1%$292/sqft
    Source: ARMLS #6321779 Report a problem
    11/26/2021Pending sale$735,000$280/sqft
    Source: ARMLS #6321779 Report a problem
    11/23/2021Listed for sale$735,000+69%$280/sqft
    Source: ARMLS #6321779 Report a problem
    1/13/2006Sold$435,000$166/sqft
    Source: Public Record Report a problem

    Public tax history

    YearProperty taxesTax assessment
    2025$3,568 -12.2%$57,720 -7.7%
    2024$4,064 +1.8%$62,520 +56.7%
    2023$3,992 +3.9%$39,897 -7.6%
    2022$3,841 -1.1%$43,180 +6%
    2021$3,885 +2.8%$40,720 +6.7%
    2020$3,778 +3%$38,150 +3.1%
    2019$3,667 $37,010 +3.6%
    2018$3,667 +4.5%$35,730 +1%
    2017$3,509 +7.1%$35,360 -3.5%
    2016$3,278 +3%$36,660 +9.8%
    2015$3,183 $33,400 +24.8%
    2014-- $26,770 +14.5%
    2013-- $23,380 -3.3%
    2012-- $24,180 -10.3%
    2011-- $26,960 -13.9%
    2010-- $31,330 -17.2%
    2009-- $37,820 -12.8%
    2008-- $43,350 +12.5%
    2007-- $38,550 +49.1%
    2006-- $25,850
    2005-- $25,850 +9.1%
    2004-- $23,700
    2003-- $23,700 +25.1%
    2002-- $18,950
    Find assessor info on the county website

    Neighborhood: Windmills West

    Nearby schools

    GreatSchools rating
    Schools provided by the listing agent
    • Elementary: Kyrene del Cielo School
    • Middle: Kyrene Aprende Middle School
    • High: Corona Del Sol High School
    • District: Kyrene Elementary District

    Source: ARMLS. This data may not be complete. We recommend contacting the local school district to confirm school assignments for this home.

    Get pre-qualified for a loan
    At Zillow Home Loans, we can pre-qualify you in as little as 5 minutes with no impact to your credit score.

    An equal housing lender. NMLS #10287.