Skip main navigation
Coming soon 07/09
  • $500,000

    3680 Winbrooke Ln, Tucker, GA 30084

    5beds
    2,769sqft
    : 
    Loading
    Get pre-qualified
    Single Family Residence
    Built in 1963
    0.4 Acres Lot
    $-- Zestimate®
    $181/sqft
    $-- HOA

    What's special

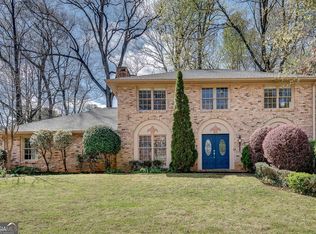
    Filled with natural light and thoughtfully updated, this classic four-sided brick ranch offers the perfect balance of warmth, style, and everyday functionality. Whether you're hosting for the holidays, enjoying a quiet evening by the fireplace, or relaxing on the deck with a cup of coffee, this is a home designed to be lived in and enjoyed. At the heart of the home is an inviting family room with beautiful hardwood floors, built-ins, and a cozy fireplace that naturally draws everyone together. The primary suite feels more like a private retreat than simply a bedroom. The spacious double closet provides exceptional storage, and the spa-inspired bath-with marble finishes, dual vanities, and a jetted soaking tub-offers the perfect place to unwind after a long day. The finished terrace level dramatically expands the home's versatility, providing two additional bedrooms, a large full bath, a generous recreation room, and plenty of space for guests, a home office, hobbies, or multi generational living. Beyond the home itself, the location is hard to beat. Nestled in the established Winding Woods neighborhood, you'll enjoy being just minutes from downtown Tucker's local restaurants and shops, quick access to I-285, and convenient proximity to the neighborhood swim/tennis and playground. Charm and community, this is more than a home-it's a place where memory's are made.
    --
    on Zillow
    |
    854
    views
    |
    52
    saves
    |

    Zillow last checked:

    Listing updated:

    Listed by:

    Joshua A Wallace 678-591-9245,

    Georgian Home Realty, Inc.

    Source: GAMLS,MLS#: 10794498MLS Logo

    Loading...

      Facts & features

      Interior

      Bedrooms & bathrooms
      • Bedrooms: 5
      • Bathrooms: 3
      • Full bathrooms: 3
      • Main level bathrooms: 2
      • Main level bedrooms: 3
      Rooms
      • Room types: Den, Family Room, Foyer, Game Room, Laundry, Office
      Dining room
      • Features: Dining Rm/Living Rm Combo, Seats 12+
      Kitchen
      • Features: Breakfast Area, Pantry, Solid Surface Counters
      Heating
      • Central, Forced Air, Natural Gas
      Cooling
      • Ceiling Fan(s), Central Air, Electric, Whole House Fan
      Appliances
      • Included: Cooktop, Dishwasher, Gas Water Heater, Ice Maker, Refrigerator, Stainless Steel Appliance(s)
      • Laundry: In Basement
      Features
      • Bookcases, Double Vanity, In-Law Floorplan, Master On Main Level, Split Bedroom Plan, Tile Bath, Walk-In Closet(s)
      • Flooring: Hardwood, Laminate, Tile
      • Basement: Bath Finished,Daylight,Exterior Entry,Finished,Full,Interior Entry
      • Number of fireplaces: 1
      • Fireplace features: Family Room, Masonry
      • Common walls with other units/homes: No Common Walls
      Interior area
      • Total structure area: 2,769
      • Total interior livable area: 2,769 sqft
      • Finished area above ground: 1,846
      • Finished area below ground: 923
      Video & virtual tour

      Property

      Parking
      • Total spaces: 2
      • Parking features: Attached, Carport, Kitchen Level, Side/Rear Entrance
      • Has carport: Yes
      Features
      • Levels: One
      • Stories: 1
      • Patio & porch: Deck, Patio
      • Has spa: Yes
      • Spa features: Bath
      • Fencing: Back Yard,Fenced
      Lot
      • Size: 0.4 Acres
      • Features: None
      • Residential vegetation: Grassed, Partially Wooded
      Details
      • Parcel number: 18 211 12 009

      Construction

      Type & style
      • Home type: SingleFamily
      • Architectural style: Brick 4 Side,Ranch,Traditional
      • Property subtype: Single Family Residence
      Materials
      • Brick
      • Foundation: Block
      • Roof: Composition
      Condition
      • Resale
      • New construction: No
      • Year built: 1963

      Utilities & green energy

      • Sewer: Public Sewer
      • Water: Public
      • Utilities for property: Cable Available, Electricity Available, High Speed Internet, Natural Gas Available, Phone Available, Sewer Connected, Water Available
      Green energy
      • Energy efficient items: Thermostat
      • Water conservation: Low-Flow Fixtures

      Community & HOA

      Community
      • Features: Park, Playground, Pool, Street Lights, Swim Team, Tennis Court(s), Walk To Schools, Near Shopping
      • Subdivision: Winding Woods
      HOA
      • Has HOA: No
      • Services included: None
      Location
      • Region: Tucker

      Financial & listing details

      • Price per square foot: $181/sqft
      • Tax assessed value: $499,800
      • Annual tax amount: $1
      • Date on market: 7/9/2026
      • Listing agreement: Exclusive Right To Sell
      • Electric utility on property: Yes

        Estimated market value

        Not available

        Estimated sales range

        Not available

        $2,956/mo

        Price history

        DateEventPrice
        12/12/2021Listing removed--
        Source: Zillow Rental Manager Report a problem
        11/29/2021Price change$2,700-10%$1/sqft
        Source: Zillow Rental Manager Report a problem
        11/12/2021Listed for rent$3,000$1/sqft
        Source: Zillow Rental Manager Report a problem
        7/2/2020Sold$370,000+2.8%$134/sqft
        Source: GAMLS #8796814 Report a problem
        6/9/2020Pending sale$359,900$130/sqft
        Source: Coldwell Banker Residential Brokerage #6731452 Report a problem
        6/2/2020Listed for sale$359,900+16.5%$130/sqft
        Source: Coldwell Banker Residential Brokerage #6731452 Report a problem
        5/17/2016Sold$309,000-0.2%$112/sqft
        Source: FMLS GA #5672217 Report a problem
        4/11/2016Pending sale$309,500$112/sqft
        Source: SCOTTY REAL ESTATE #5672217 Report a problem
        4/8/2016Listed for sale$309,500+12.6%$112/sqft
        Source: SCOTTY REAL ESTATE #5672217 Report a problem
        6/6/2005Sold$274,900$99/sqft
        Source: Public Record Report a problem

        Public tax history

        YearProperty taxesTax assessment
        2025$9,473 +9.4%$199,920 +8.7%
        2024$8,658 +3.6%$183,920 +3%
        2023$8,358 +13.8%$178,600 +11.2%
        2022$7,347 +6.6%$160,640 +8.5%
        2021$6,894 +71.3%$148,000 +23%
        2020$4,025 -9.4%$120,320 -14.4%
        2019$4,443 +9.8%$140,600 +14.6%
        2018$4,048 -25.7%$122,680 +6.2%
        2017$5,448 +87.1%$115,560 +34.8%
        2016$2,912 $85,720 +14.1%
        2014$2,912 $75,160 +2.2%
        2013-- $73,520
        2012-- $73,520 -18%
        2011-- $89,616 -5.5%
        2010$3,003 $94,880
        2009$3,003 +10.7%$94,880
        2008$2,712 -0.8%$94,880
        2007$2,733 $94,880
        2006$2,733 +15.2%$94,880 +10.3%
        2005$2,372 +7.6%$86,040 +5%
        2004$2,204 +0.4%$81,920
        2003$2,195 +15.8%$81,920
        2002$1,895 +36.8%$81,920 +13.1%
        2001$1,386 $72,440

        Find assessor info on the county website

        Monthly payment

        Est. payment

        Payment breakdown

        Explore the cost of this home by adjusting the details. Changes won't be saved.
        All calculations are estimates and provided by Zillow, Inc. for informational purposes only. Actual amounts may vary.
        HOA fees may include property taxes on listings classified as Co-Ops. Contact the listing agent and/or owner for fee details.
        Mortgage interest rates are dependent on a number of factors, including credit score, down payment, and repayment length. Interest rate data provided by Zillow Group Marketplace, Inc. as of 1/1/1970 from various mortgage lenders with which we have lead or other similar arrangements; the Estimated Payment is an average of those rates.
        See how much you could borrow to make a competitive offer.

        Climate risks

        Neighborhood: 30084

        Getting around

        18 / 100
        Car-Dependent
        33 / 100
        Some Transit
        17 / 100
        Somewhat Bikeable

        Nearby schools

        GreatSchools rating
        Schools provided by the listing agent
        • Elementary: Midvale
        • Middle: Tucker
        • High: Tucker

        Source: GAMLS. This data may not be complete. We recommend contacting the local school district to confirm school assignments for this home.

        A local agent can set up tours, give advice and negotiate with sellers.

        Browse local experts

        Similar homes

        Skip to the end of the carouselSkip to the beginning of the carousel