Skip main navigation
Sold
  • $900,000

    36800 SE Blackberry Ln, Sandy, OR 97055

    3beds
    2,618sqft
    Residential, Single Family Residence
    Built in 2021
    7.95 Acres Lot
    $970,300 Zestimate®
    $344/sqft
    $3,930 Estimated rent

    Home value

    $970,300

    $912,000 - $1.05M

    $3,930/mo

    Zestimate® history
    Loading
    Loading...

    Owner options

    List your home for rent

    $3,930/mo

    Rent Zestimate®

    Find your next renter with Zillow Rental Manager. Plus, with online applications, you can quickly screen prospective tenants – for free.

    Learn more

    $3,930/mo

    Rent Zestimate®

    Refinance and save

    $5,479/mo

    Est. payment

    Refinancing to a lower rate could help reduce your monthly payments and save thousands over the life of the loan.

    See today's rates

    $5,479/mo

    Est. payment

    Explore your selling options

    Work with a Zillow partner agent

    Leverage their expertise and Zillow's premium Showcase listings to get your home seen by more buyers.

    Get started

    List with your own agent

    Get your home in front of millions of buyers by listing it on Zillow.

    Learn how to do it

    Sell it yourself

    Take full control of how buyers see your home on Zillow by listing For Sale by Owner (FSBO).

    List your home

    What's special

    Private creekside custom homeForest viewsBonus roomFrench doorsEv chargerGuest suiteSmart home
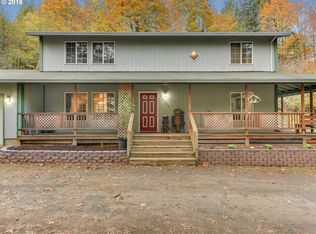
    Nestled on nearly 8 acres this private creekside custom home has it all! Enjoy forest views from the wall of windows in the vaulted living room with French doors to a large deck. The gorgeous kitchen has quartz countertops and stainless steel appliances and opens up to the dining and living room. Also on the main level are two bedrooms including the primary suite and additional half bath. Upstairs is the 3rd bedroom plus loft/den and full bath. The unfinished lower level has high ceilings and exterior entrance, perfect for hobbies or finish off the space for a bonus room, guest suite or ADU potential. Tons of smart home and safety tech features like app controlled switches, Moen smart shower control, EV charger, wired for security system an so much more. Explore personal hiking trails, creekside adventures and still plenty of room to add a shop or additional structures. Plus RV parking available at driveway entrance.

    Zillow last checked:

    Listing updated:

    Listed by:

    Katelin Wille 503-706-4628,

    Keller Williams Realty Professionals,

    Kelsey Griffith 503-706-4628,

    Keller Williams Realty Professionals

    Bought with:

    Amber Hill

    Harcourts Real Estate Network Group

    Source: RMLS (OR),MLS#: 23586554MLS Logo

    Facts & features

    Interior

    Bedrooms & bathrooms
    • Bedrooms: 3
    • Bathrooms: 3
    • Full bathrooms: 2
    • Partial bathrooms: 1
    • Main level bathrooms: 2
    Primary bedroom
    • Features: Suite, Walkin Closet, Wallto Wall Carpet
    • Level: Main
    Bedroom 2
    • Features: French Doors, Laminate Flooring
    • Level: Main
    Bedroom 3
    • Features: Wallto Wall Carpet
    • Level: Upper
    Dining room
    • Features: Laminate Flooring
    • Level: Main
    Kitchen
    • Features: Island, E N E R G Y S T A R Qualified Appliances, Laminate Flooring, Quartz
    • Level: Main
    Living room
    • Features: Sound System, Laminate Flooring, Vaulted Ceiling
    • Level: Main
    Heating
    • Mini Split, Zoned
    Cooling
    • Heat Pump
    Appliances
    • Included: Built-In Range, Dishwasher, ENERGY STAR Qualified Appliances, Plumbed For Ice Maker, Range Hood, Stainless Steel Appliance(s), Water Purifier, Electric Water Heater
    • Laundry: Laundry Room
    Features
    • Ceiling Fan(s), High Ceilings, High Speed Internet, Quartz, Soaking Tub, Sound System, Vaulted Ceiling(s), Kitchen Island, Suite, Walk-In Closet(s)
    • Flooring: Laminate, Tile, Wall to Wall Carpet
    • Doors: French Doors
    • Windows: Triple Pane Windows, Vinyl Frames
    • Basement: Daylight,Exterior Entry,Partially Finished
    Interior area
    • Total structure area: 2,618
    • Total interior livable area: 2,618 sqft

    Property

    Parking
    • Total spaces: 2
    • Parking features: Driveway, Garage Door Opener, Attached, Tuck Under
    • Attached garage spaces: 2
    • Has uncovered spaces: Yes
    Features
    • Stories: 3
    • Patio & porch: Covered Deck, Deck
    • Exterior features: Garden, Yard
    • Has view: Yes
    • View description: Creek/Stream, Seasonal, Trees/Woods
    • Has water view: Yes
    • Water view: Creek/Stream
    • Waterfront features: Creek
    Lot
    • Size: 7.95 Acres
    • Features: Gentle Sloping, Private, Secluded, Trees, Acres 7 to 10
    Details
    • Additional structures: PoultryCoop
    • Parcel number: 00678591
    • Zoning: RRFF5

    Construction

    Type & style
    • Home type: SingleFamily
    • Architectural style: Craftsman,Custom Style
    • Property subtype: Residential, Single Family Residence
    Materials
    • Cement Siding, Lap Siding
    • Roof: Shingle
    Condition
    • Resale
    • New construction: No
    • Year built: 2021

    Utilities & green energy

    • Sewer: Septic Tank
    • Water: Well

    Community & neighborhood

    Security
    • Security features: Security System Owned
    Location
    • Region: Sandy

    Other

    Other facts
    • Listing terms: Cash,Conventional,FHA,VA Loan
    • Road surface type: Gravel, Paved

    Price history

    DateEventPrice
    9/8/2023Sold$900,000+0%$344/sqft
    Source: RMLS (OR) #23586554 Report a problem
    8/1/2023Pending sale$899,900$344/sqft
    Source: RMLS (OR) #23586554 Report a problem
    7/26/2023Listed for sale$899,900$344/sqft
    Source: RMLS (OR) #23586554 Report a problem

    Public tax history

    YearProperty taxesTax assessment
    2025$6,160 +4.9%$466,878 +3%
    2024$5,871 +2.6%$453,280 +3%
    2023$5,720 +2.7%$440,078 +3%
    2022$5,570 +76.1%$427,261 +71%
    2021$3,164 +155.7%$249,788 +130.3%
    2020$1,237 0%$108,472 +3%
    2019$1,238 +2.8%$105,313 +3%
    2018$1,204 $102,246 +3%
    2017$1,204 +6%$99,268 +3%
    2016$1,136 $96,377 +3%
    2015$1,136 +2.8%$93,570 +3%
    2014$1,104 +5.3%$90,845 +3%
    2013$1,049 +1.8%$88,199 +3%
    2012$1,031 +3.7%$85,630 +3%
    2011$993 +3.1%$83,136 +3%
    2010$963 +2.7%$80,715 +3%
    2009$938 +33.7%$78,364 +3%
    2008$702 +3.4%$76,082 +3%
    2007$679 +6%$73,866 +3%
    2006$640 +2.5%$71,715 +3%
    2005$625 -3.4%$69,626 +3%
    2004$646 +2.7%$67,598 +3%
    2003$629 +9.9%$65,629 +3%
    2002$573 +2.6%$63,717 +3%
    2001$559 +3.4%$61,861 +3%
    2000$540 $60,059

    Find assessor info on the county website

    Neighborhood: 97055

    Nearby schools

    GreatSchools rating
    Schools provided by the listing agent
    • Elementary: Firwood
    • Middle: Cedar Ridge
    • High: Sandy

    Source: RMLS (OR). This data may not be complete. We recommend contacting the local school district to confirm school assignments for this home.

    Get a cash offer in 3 minutes
    Find out how much your home could sell for in as little as 3 minutes with a no-obligation cash offer.
    Estimated market value
    $970,300
    Get a cash offer in 3 minutes
    Find out how much your home could sell for in as little as 3 minutes with a no-obligation cash offer.
    Estimated market value
    $970,300