Enjoy panoramic ocean views from most every room in this stunning west side home. Just moments to bluff top trails, Smuggler Cove, Pebble Beach and Ohlson Recreation Center. The elevated lot makes for great whale watching and star gazing. Oversized stunning entry with large closet. Upper level is bright and open for entertaining with a gourmet kitchen, breakfast nook, dining, living area and half bath. Opening up to view deck. Lower level features two large bedroom suites opening to decks. A special separate bed/bath studio is charming and very private. Private Spa area and courtyard. One car garage with Tesla charger. Enjoy this great location on The Sea Ranch; Biking, hikes, pools and so much more. A short drive to Gualala for shopping, medical or golf. Popular short term rental. Sold Turn key, ready to move in.
Active
Price cut: $210K (7/31)
$1,950,000
36804 Green Cove Drive, The Sea Ranch, CA 95497
3beds
2,351sqft
Single Family Residence
Built in 2004
0.39 Acres Lot
$1,862,800 Zestimate®
$829/sqft
$413/mo HOA
What's special
Gourmet kitchenBreakfast nookElevated lot
- 134 days
- 1,387
- 50
Zillow last checked:
Listing updated:
Listed by:
Rosie Iversen DRE #01424141 707-494-0192,
Coldwell Banker Coastal Proper 707-884-4300
Source: BAREIS,MLS#: 326028981 Originating MLS: Mendocino
Originating MLS: MendocinoFacts & features
Interior
Bedrooms & bathrooms
- Bedrooms: 3
- Bathrooms: 4
- Full bathrooms: 3
- 1/2 bathrooms: 1
Rooms
- Room types: Dining Room, Guest Quarters, Kitchen, Living Room, Primary Bedroom 2+, Possible Guest, Storage, Studio
Primary bedroom
- Features: Closet, Outside Access, Walk-In Closet(s)
- Level: Lower
Bedroom
- Level: Lower
Primary bathroom
- Features: Double Vanity, Outside Access, Shower Stall(s), Tile, Walk-In Closet(s)
Bathroom
- Features: Double Vanity, Shower Stall(s), Tile, Tub w/Shower Over, Window
- Level: Lower,Upper
Dining room
- Features: Dining/Living Combo, Formal Area
- Level: Upper
Kitchen
- Features: Breakfast Area, Granite Counters, Island w/Sink, Pantry Closet, Skylight(s)
- Level: Upper
Living room
- Features: Cathedral/Vaulted, Deck Attached, View
- Level: Upper
Heating
- Fireplace(s), Gas, Radiant Floor
Cooling
- Ceiling Fan(s)
Appliances
- Included: Built-In Gas Range, Built-In Refrigerator, Dishwasher, Gas Cooktop, Range Hood, Microwave, Wine Refrigerator, Washer/Dryer Stacked
- Laundry: Laundry Closet
Features
- Cathedral Ceiling(s), Formal Entry, Storage
- Flooring: Carpet, Tile
- Windows: Dual Pane Full, Skylight(s), Window Coverings
- Basement: None
- Number of fireplaces: 3
- Fireplace features: Gas Log, Insert, Living Room, Master Bedroom
Interior area
- Total structure area: 2,351
- Total interior livable area: 2,351 sqft
Property
Parking
- Total spaces: 3
- Parking features: Electric Vehicle Charging Station(s), Private, Restrictions, Open, Gravel
- Garage spaces: 1
- Has uncovered spaces: Yes
Features
- Levels: Multi/Split
- Stories: 2
- Patio & porch: Deck, Patio
- Exterior features: Uncovered Courtyard
- Has spa: Yes
- Spa features: Private
- Fencing: Back Yard,Entry Gate
- Has view: Yes
- View description: Ocean
- Has water view: Yes
- Water view: Ocean
Lot
- Size: 0.39 Acres
- Features: Cul-De-Sac, Low Maintenance, Meadow West
Details
- Parcel number: 156070012000
- Special conditions: Standard
Construction
Type & style
- Home type: SingleFamily
- Architectural style: Craftsman
- Property subtype: Single Family Residence
Materials
- Wood
- Foundation: Concrete Perimeter, Slab
- Roof: Composition,See Remarks
Condition
- Year built: 2004
Details
- Builder name: Lim/Richardson
Utilities & green energy
- Gas: Propane Tank Leased
- Sewer: Septic Tank
- Water: Water District
- Utilities for property: Electricity Connected, Internet Available, Propane, Propane Tank Leased
Community & HOA
Community
- Security: Carbon Monoxide Detector(s), Smoke Detector(s)
- Subdivision: The Sea Ranch Association
HOA
- Has HOA: Yes
- Amenities included: Beach Rights, Dog Park, Pool, Recreation Facilities, Tennis Court(s), Trail(s)
- Services included: Common Areas, Pool, Recreation Facility, Road, Security
- HOA fee: $413 monthly
- HOA name: The Sea Ranch Association
- HOA phone: 707-785-2444
Location
- Region: The Sea Ranch
Financial & listing details
- Price per square foot: $829/sqft
- Tax assessed value: $1,204,753
- Date on market: 4/18/2026
- Electric utility on property: Yes
Estimated market value
$1,862,800
$1.77M - $1.96M
$5,030/mo
Price history
| Date | Event | Price |
|---|---|---|
| 7/31/2026 | Price change | $1,950,000-9.7%$829/sqft |
Source:  BAREIS #326028981 Report a problem BAREIS #326028981 Report a problem | ||
| 4/18/2026 | Listed for sale | $2,160,000+100%$919/sqft |
Source: BAREIS #326028981 Report a problem | ||
| 7/15/2019 | Sold | $1,080,000+277%$459/sqft |
Source: Public Record Report a problem | ||
| 3/19/2003 | Sold | $286,500+138.8%$122/sqft |
Source: Public Record Report a problem | ||
| 5/12/2000 | Sold | $120,000+20%$51/sqft |
Source: Public Record Report a problem | ||
| 12/16/1998 | Sold | $100,000$43/sqft |
Source: Public Record Report a problem | ||
Public tax history
| Year | Property taxes | Tax assessment |
|---|---|---|
| 2026 | -- | $1,204,753 +2% |
| 2025 | $13,123 +1.8% | $1,181,131 +2% |
| 2024 | $12,887 +1.7% | $1,157,973 +2% |
| 2023 | $12,667 +4.4% | $1,135,269 +2% |
| 2022 | $12,137 +1.7% | $1,113,010 +2% |
| 2021 | $11,932 -0.4% | $1,091,188 +1% |
| 2020 | $11,976 +34.6% | $1,080,000 +38.6% |
| 2019 | $8,901 +4.1% | $778,986 +2% |
| 2018 | $8,549 | $763,713 +2% |
| 2017 | -- | $748,739 +2% |
| 2016 | $8,505 | $734,059 +1.5% |
| 2015 | -- | $723,034 +2% |
| 2014 | -- | $708,872 +0.5% |
| 2013 | $796,842 | $705,670 +2% |
| 2012 | -- | $691,835 +2% |
| 2011 | -- | $678,270 +0.8% |
| 2010 | -- | $673,201 +18.7% |
| 2009 | -- | $567,000 -14.3% |
| 2008 | -- | $661,569 +14.5% |
| 2007 | -- | $577,970 +2% |
| 2006 | -- | $566,832 +35.5% |
| 2005 | -- | $418,220 +66.9% |
| 2004 | -- | $250,600 +96.8% |
| 2003 | -- | $127,344 +2% |
| 2002 | -- | $124,848 +2% |
| 2001 | -- | $122,400 +20% |
| 2000 | -- | $102,000 |
Find assessor info on the county website
Monthly payment
Est. payment
Payment breakdown
Explore the cost of this home by adjusting the details. Changes won't be saved.Climate risks
Neighborhood: 95497
- $1,688,0020.4 acres36812 Green Cove Dr, The Sea Ranch, CA 95497Off Market
- $1,357,1003 bd2 ba2k sqft36792 Green Cove Dr, The Sea Ranch, CA 95497Off Market
- $2,057,1003 bd2 ba1.8k sqft36801 Green Cove Dr, The Sea Ranch, CA 95497Off Market
- $1,806,2004 bd3 ba2k sqft36780 Green Cove Dr, The Sea Ranch, CA 95497Off Market
Similar homes
- $1,875,0003 bd2 ba1.9k sqft150 Black Point Close, The Sea Ranch, CA 95497For Sale
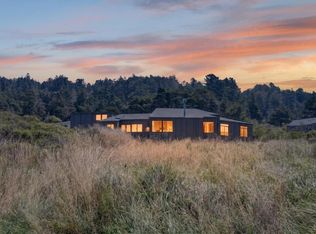 MLS ID #326064093, Diane Wilson, Mason's Sea Ranch & Coastal Re. BAREIS
 - $2,395,0003 bd4 ba3.4k sqft35148 Crows Nest Drive, The Sea Ranch, CA 95497For Sale
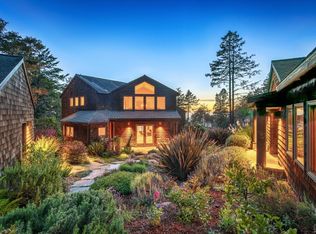 MLS ID #326073998, Michaela Suess, Liisberg & Company. BAREIS
 - $1,985,0002 bd3 ba1.9k sqft72 Sea Pine Reach, The Sea Ranch, CA 95497For Sale
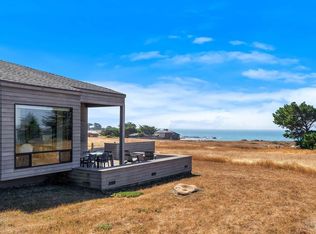 MLS ID #326066188, Kathleen Ball, Sotheby's International Realty. BAREIS
 - $1,599,0003 bd3 ba2.3k sqft36840 Greencroft Road, The Sea Ranch, CA 95497For Sale
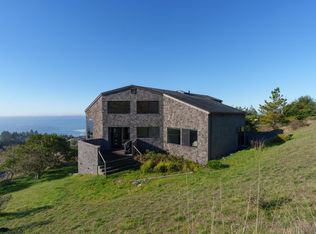 MLS ID #326050677, Nancy Duncan, Liisberg & Company. BAREIS
Local buyer's agents are ready to help
