Skip main navigation
Sold for $699,500
  • $699,500

    36805 Waterfall Dr, Dade City, FL 33525

    3beds
    2,670sqft
    Single Family Residence
    Built in 1986
    2.35 Acres Lot
    $699,400 Zestimate®
    $262/sqft
    $2,871 Estimated rent

    Home value

    $699,400

    $643,000 - $755,000

    $2,871/mo

    Zestimate® history
    Loading
    Loading...

    Owner options

    List your home for rent

    $2,871/mo

    Rent Zestimate®

    Find your next renter with Zillow Rental Manager. Plus, with online applications, you can quickly screen prospective tenants – for free.

    Learn more

    $2,871/mo

    Rent Zestimate®

    Refinance and save

    $4,749/mo

    Est. payment

    Refinancing to a lower rate could help reduce your monthly payments and save thousands over the life of the loan.

    See today's rates

    $4,749/mo

    Est. payment

    Explore your selling options

    Work with a Zillow partner agent

    Leverage their expertise and Zillow's premium Showcase listings to get your home seen by more buyers.

    Get started

    List with your own agent

    Get your home in front of millions of buyers by listing it on Zillow.

    Learn how to do it

    Sell it yourself

    Take full control of how buyers see your home on Zillow by listing For Sale by Owner (FSBO).

    List your home

    What's special

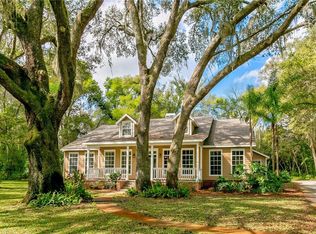
    Your search for a home will be over once you arrive at this Custom-Built waterfront property that has been meticulously cared for that offers 3 bedroom, 2.5 bath home situated on a gorgeous landscaped 2.35 ACRES. As you walk through the front door you will be greeted with handcrafted hickory wood floors that expands to the family room, living room, dining room and primary bedroom. The family room has a massive stone wood burning fireplace and is located in the heart of the home. The primary bedroom is located on the first floor with a large sitting area with a view of the lake. There are 2 additional bedrooms located on the second floor for privacy as well as a large storage room. The kitchen is just off the family room with a sunny seating area that offers a stunning view of the brick paved garden area. The laundry room is located in the kitchen with an abundance of storage space. When stepping outside you’ll enjoy the tranquil serenity garden setting with a Jacuzzi just waiting to be warmed up. The detached 2 car garage has a built in work area and offers a large bonus room on the second floor that could be used as an office, workout room, game room, or whatever your needs are. If you enjoy being outdoors you will love sitting on your private dock taking in the breathtaking view, bird watch or fishing in Lake Pasadena that is stocked with fish. The home also offers a whole house generator!  If you're looking for a home that was designed for relaxing and enjoying the peaceful surroundings and nature this is it! Schedule your private showing today and start packing because you will want to call this one HOME.

    Zillow last checked:

    Listing updated:

    Listing Provided by:

    Tami Tutko 813-505-1494,

    SIGNATURE REALTY ASSOCIATES 813-689-3115

    Bought with:

    Rebecca Norton, 3550457

    COLDWELL BANKER REALTY

    Source: Stellar MLS,MLS#: TB8484972MLS LogoOriginating MLS: Suncoast Tampa

    Facts & features

    Interior

    Bedrooms & bathrooms
    • Bedrooms: 3
    • Bathrooms: 3
    • Full bathrooms: 2
    • 1/2 bathrooms: 1
    Primary bedroom
    • Features: Ceiling Fan(s), Dual Closets
    • Level: First
    • Area: 166.05 Square Feet
    • Dimensions: 13.5x12.3
    Bedroom 2
    • Features: Ceiling Fan(s), Built-in Closet
    • Level: Second
    • Area: 146.6 Square Feet
    • Dimensions: 14.5x10.11
    Bedroom 3
    • Features: Ceiling Fan(s), Built-in Closet
    • Level: Second
    • Area: 146.6 Square Feet
    • Dimensions: 14.5x10.11
    Dining room
    • Level: First
    • Area: 155.54 Square Feet
    • Dimensions: 11.11x14
    Family room
    • Features: Ceiling Fan(s)
    • Level: First
    • Area: 340 Square Feet
    • Dimensions: 17x20
    Kitchen
    • Features: Ceiling Fan(s)
    • Level: First
    • Area: 202.2 Square Feet
    • Dimensions: 10.11x20
    Living room
    • Level: First
    • Area: 177.76 Square Feet
    • Dimensions: 11.11x16
    Heating
    • Central, Electric, Heat Pump
    Cooling
    • Central Air
    Appliances
    • Included: Convection Oven, Cooktop, Dishwasher, Electric Water Heater, Microwave, Range, Refrigerator
    • Laundry: In Kitchen, Inside, Laundry Room
    Features
    • Ceiling Fan(s), Crown Molding, Eating Space In Kitchen, Primary Bedroom Main Floor, Solid Surface Counters, Solid Wood Cabinets, Split Bedroom, Thermostat
    • Flooring: Carpet, Ceramic Tile, Hardwood
    • Doors: French Doors, Outdoor Shower
    • Windows: Blinds
    • Has fireplace: Yes
    • Fireplace features: Family Room, Wood Burning
    Interior area
    • Total structure area: 3,955
    • Total interior livable area: 2,670 sqft

    Property

    Parking
    • Total spaces: 2
    • Parking features: Garage Door Opener, Workshop in Garage
    • Garage spaces: 2
    Features
    • Levels: Two
    • Stories: 2
    • Patio & porch: Covered, Rear Porch
    • Exterior features: Fire Pit, Irrigation System, Outdoor Shower, Rain Gutters, RV Hookup, Sprinkler Metered, Storage
    • Has view: Yes
    • View description: Trees/Woods, Water, Lake
    • Has water view: Yes
    • Water view: Water,Lake
    • Waterfront features: Lake Front, Lake Privileges
    • Body of water: LAKE PASADENA
    Lot
    • Size: 2.35 Acres
    • Features: Flood Insurance Required, FloodZone, Landscaped, Street Dead-End
    • Residential vegetation: Mature Landscaping, Oak Trees, Trees/Landscaped, Wooded
    Details
    • Additional structures: Shed(s)
    • Parcel number: 212509000.0059.00001.1
    • Zoning: AR
    • Special conditions: None
    • Horse amenities: None

    Construction

    Type & style
    • Home type: SingleFamily
    • Property subtype: Single Family Residence
    Materials
    • Block, Concrete, Stucco
    • Foundation: Slab
    • Roof: Shingle
    Condition
    • New construction: No
    • Year built: 1986

    Utilities & green energy

    • Sewer: Septic Tank
    • Water: Public
    • Utilities for property: BB/HS Internet Available, Cable Available, Cable Connected, Electricity Available, Electricity Connected, Propane, Sprinkler Meter, Water Available, Water Connected

    Community & neighborhood

    Security
    • Security features: Security System, Security System Owned, Smoke Detector(s)
    Location
    • Region: Dade City
    • Subdivision: ACREAGE

    HOA & financial

    HOA
    • Has HOA: No
    Other fees
    • Pet fee: $0 monthly
    Other financial information
    • Total actual rent: 0

    Other

    Other facts
    • Listing terms: Cash,Conventional
    • Ownership: Fee Simple
    • Road surface type: Paved, Asphalt

    Price history

    DateEventPrice
    5/19/2026Sold$699,500$262/sqft
    Source: Stellar MLS #TB8484972 Report a problem
    4/20/2026Pending sale$699,500$262/sqft
    Source: Stellar MLS #TB8484972 Report a problem
    4/9/2026Price change$699,500-2.3%$262/sqft
    Source: Stellar MLS #TB8484972 Report a problem
    3/12/2026Listed for sale$715,900+102.2%$268/sqft
    Source: Stellar MLS #TB8484972 Report a problem
    12/12/2017Sold$354,000-4.1%$133/sqft
    Source: Public Record Report a problem
    8/14/2017Listed for sale$369,000$138/sqft
    Source: Dade City Realty #E2205025 Report a problem

    Public tax history

    YearProperty taxesTax assessment
    2024$3,158 +4.1%$220,100
    2023$3,034 +8.8%$220,100 +3%
    2022$2,789 +2.1%$213,690 +6.1%
    2021$2,732 +1.7%$201,430 +1.4%
    2020$2,686 +1.9%$198,650 +2.3%
    2019$2,637 $194,190 +1.9%
    2018$2,637 +2%$190,574 +28.9%
    2017$2,585 +36.8%$147,851 +4.2%
    2016$1,889 +2.1%$141,832 +0.7%
    2015$1,850 +3%$140,846 -2.9%
    2014$1,797 $145,003 +5.3%
    2013-- $137,663 +0.8%
    2012-- $136,510 -3.7%
    2011-- $141,828 -0.5%
    2010-- $142,503 -26.6%
    2009-- $194,037 -20.8%
    2008-- $245,000 -8.8%
    2007-- $268,655 +35.6%
    2006-- $198,191 +27%
    2005-- $156,056 +6.2%
    2004-- $146,914 +4%
    2003-- $141,221 0%
    2002-- $141,245 +15.9%
    2000-- $121,832
    1999-- $121,832

    Find assessor info on the county website

    Neighborhood: 33525

    Nearby schools

    GreatSchools rating
    Schools provided by the listing agent
    • Elementary: Pasco Elementary School-PO
    • Middle: Centennial Middle-PO
    • High: Pasco High-PO

    Source: Stellar MLS. This data may not be complete. We recommend contacting the local school district to confirm school assignments for this home.

    Get a cash offer in 3 minutes
    Find out how much your home could sell for in as little as 3 minutes with a no-obligation cash offer.
    Estimated market value
    $699,400
    Get a cash offer in 3 minutes
    Find out how much your home could sell for in as little as 3 minutes with a no-obligation cash offer.
    Estimated market value
    $699,400