This exquisite four-bedroom, three-bathroom single-family residence nestled in the esteemed Swann Cove neighborhood offers breathtaking views of Dirickson Creek, presenting the ideal haven you've been searching for. The main level boasts vaulted ceilings and an inviting open layout, highlighted by a generously appointed kitchen featuring granite countertops, stainless steel appliances, a gas cooktop, and 2 wall ovens. Enjoy cooler evenings in front of the cozy gas fireplace while watching your favorite show or reading a book. The luxurious first-floor primary bedroom , which has been recently upgraded, includes a spacious private freestanding bath, a beautifully tiled shower, upgraded tile floors and a beautiful two bowl vanity. Also on the first floor, there is a second bedroom with a full bath. Use this room as an at-home office, playroom or 4th bedroom. Upstairs, discover two more expansive bedrooms, another full bathroom, and a versatile loft area perfect for a game room, office space, hobby room or second family room. Numerous upgrades enhance the home's appeal, including a tankless water heater, epoxy-finished garage floors, an irrigation system, a laundry sink, and much more. Recently repainted, this home offers both space and warmth with a versatile floorplan for entertaining, living with multi-generations, or needing extra spaces for working at home. Whether admiring the scenery from the upper or lower front decks, unwinding on the back deck, or enjoying your coffee in the screened porch, this residence offers the ultimate setting for embracing each sunrise, embarking on kayaking or paddle-boarding adventures, basking in the sunshine, and relishing in stunning sunsets. Whether for summer escapes or year-round living, this property promises to be your personal paradise. Swann Cove offers low HOA fees and great amenities including: outdoor seasonal pool, clubhouse, exercise room and a pier for fishing, a day dock and kayak launch. Located less than 5 miles to Fenwick Island, DE and Ocean City, MD beaches, 1.5 miles to outdoor entertainment at the Freeman Stage and Bayside golf club, and just seconds from conveniences such as grocery stores and pharmacies, this community offers the ease of primary or vacation living and summer fun. Come check out this beautiful home and start making memories before the summer gets into full swing!
Sold for $685,000
Zestimate®
$685,000
36807 Barracuda Ct, Selbyville, DE 19975
4beds
2,702sqft
Single Family Residence
Built in 2008
7,588 Square Feet Lot
$685,000 Zestimate®
$254/sqft
$2,725 Estimated rent
Home value
$685,000
$644,000 - $726,000
$2,725/mo
Zestimate® history
Owner options
List your home for rent
$2,725/mo
Rent Zestimate®
Find your next renter with Zillow Rental Manager. Plus, with online applications, you can quickly screen prospective tenants – for free.
$2,725/mo
Rent Zestimate®
Refinance and save
$3,884/mo
Est. payment
Refinancing to a lower rate could help reduce your monthly payments and save thousands over the life of the loan.
$3,884/mo
Est. payment
Explore your selling options
Work with a Zillow partner agent
Leverage their expertise and Zillow's premium Showcase listings to get your home seen by more buyers.
Get startedList with your own agent
Get your home in front of millions of buyers by listing it on Zillow.
Learn how to do itSell it yourself
Take full control of how buyers see your home on Zillow by listing For Sale by Owner (FSBO).
List your homeWhat's special
Zillow last checked:
Listing updated:
Listed by:
CHRISTINE MCCOY 302-339-5368,
Coldwell Banker Realty,
Listing Team: The Real Mccoy Group
Bought with:
Jeffrey Messick, RS-0024707
Berkshire Hathaway HomeServices PenFed Realty-WOC
Source: Bright MLS,MLS#: DESU2055432
Facts & features
Interior
Bedrooms & bathrooms
- Bedrooms: 4
- Bathrooms: 3
- Full bathrooms: 3
- Main level bathrooms: 2
- Main level bedrooms: 2
Rooms
- Room types: Primary Bedroom, Kitchen, Family Room, Den, Breakfast Room, Laundry, Loft, Primary Bathroom, Full Bath, Additional Bedroom
Basement
- Area: 0
Heating
- Heat Pump, Electric
Cooling
- Central Air, Electric
Appliances
- Included: Cooktop, Double Oven, Stainless Steel Appliance(s), Tankless Water Heater, Washer, Dryer, Disposal, Dishwasher, Water Heater
- Laundry: Main Level, Dryer In Unit, Washer In Unit, Laundry Room
Features
- Open Floorplan
- Flooring: Hardwood, Carpet
- Has basement: No
- Number of fireplaces: 1
- Fireplace features: Gas/Propane
Interior area
- Total structure area: 2,702
- Total interior livable area: 2,702 sqft
- Finished area above ground: 2,702
- Finished area below ground: 0
Property
Parking
- Total spaces: 6
- Parking features: Garage Faces Front, Asphalt, Attached, Driveway
- Attached garage spaces: 2
- Uncovered spaces: 4
Accessibility
- Accessibility features: Accessible Entrance
Features
- Levels: Two
- Stories: 2
- Patio & porch: Porch, Deck
- Exterior features: Sidewalks, Lawn Sprinkler, Balcony
- Pool features: Community
- Has view: Yes
- View description: Creek/Stream
- Has water view: Yes
- Water view: Creek/Stream
- Body of water: Dirickson Creek
Lot
- Size: 7,588 Square Feet
- Dimensions: 66.00 x 115.00
Details
- Additional structures: Above Grade, Below Grade
- Parcel number: 53312.00831.00
- Zoning: GR
- Special conditions: Standard
Construction
Type & style
- Home type: SingleFamily
- Architectural style: Coastal,Colonial
- Property subtype: Single Family Residence
Materials
- Frame, Aluminum Siding
- Foundation: Crawl Space
Condition
- Excellent,Very Good
- New construction: No
- Year built: 2008
Utilities & green energy
- Sewer: Public Sewer
- Water: Public
Community & HOA
Community
- Subdivision: Swann Cove
HOA
- Has HOA: Yes
- Amenities included: Community Center, Fitness Center, Jogging Path, Pier/Dock, Pool, Tot Lots/Playground
- Services included: Common Area Maintenance, Pier/Dock Maintenance, Pool(s), Reserve Funds
- HOA fee: $800 annually
Location
- Region: Selbyville
Financial & listing details
- Price per square foot: $254/sqft
- Tax assessed value: $568,300
- Annual tax amount: $1,491
- Date on market: 2/10/2024
- Listing agreement: Exclusive Right To Sell
- Listing terms: Cash,Conventional,FHA,VA Loan
- Ownership: Fee Simple
Price history
| Date | Event | Price |
|---|---|---|
| 6/7/2024 | Sold | $685,000$254/sqft |
Source:  Bright MLS #DESU2055432 Report a problem Bright MLS #DESU2055432 Report a problem | ||
| 4/4/2024 | Contingent | $685,000$254/sqft |
Source: Bright MLS #DESU2055432 Report a problem | ||
| 3/31/2024 | Price change | $685,000-3.5%$254/sqft |
Source: Bright MLS #DESU2055432 Report a problem | ||
| 2/27/2024 | Price change | $710,000-2.1%$263/sqft |
Source: Bright MLS #DESU2055432 Report a problem | ||
| 2/10/2024 | Listed for sale | $725,000+79%$268/sqft |
Source: Bright MLS #DESU2055432 Report a problem | ||
| 4/30/2020 | Sold | $405,000+1.3%$150/sqft |
Source:  Long & Foster Broker Feed #DESU158738_100 Report a problem Long & Foster Broker Feed #DESU158738_100 Report a problem | ||
| 3/28/2020 | Pending sale | $400,000$148/sqft |
Source: Long & Foster Real Estate, Inc. #DESU158738 Report a problem | ||
| 3/25/2020 | Listed for sale | $400,000-27.3%$148/sqft |
Source: Long & Foster Real Estate, Inc. #DESU158738 Report a problem | ||
| 6/1/2019 | Listing removed | $550,000$204/sqft |
Source: LONG AND FOSTER-BETHANY #1001908622 Report a problem | ||
| 7/7/2018 | Price change | $550,000-3.5%$204/sqft |
Source: Long & Foster - Bethany Beach #1001908622 Report a problem | ||
| 9/22/2017 | Listed for sale | $569,900$211/sqft |
Source: LAYTON ASSOCIATES REAL ESTATE #724282 Report a problem | ||
Public tax history
| Year | Property taxes | Tax assessment |
|---|---|---|
| 2025 | $1,216 -18.5% | $284,150 +688.2% |
| 2024 | $1,493 -1.5% | $36,050 |
| 2023 | $1,515 +1.6% | $36,050 |
| 2022 | $1,491 +3% | $36,050 |
| 2021 | $1,447 +4.7% | $36,050 |
| 2020 | $1,383 | $36,050 |
| 2019 | $1,383 +1.3% | $36,050 |
| 2018 | $1,365 +0.6% | $36,050 |
| 2017 | $1,357 +11.8% | $36,050 |
| 2016 | $1,214 -3% | $36,050 |
| 2015 | $1,251 +1.5% | $36,050 |
| 2014 | $1,232 -1.1% | $36,050 |
| 2013 | $1,246 +2.8% | $36,050 |
| 2012 | $1,212 +0.6% | $36,050 |
| 2011 | $1,205 | $36,050 |
| 2010 | $1,205 +0.4% | $36,050 |
| 2009 | $1,200 | $36,050 |
| 2008 | -- | -- |
| 2007 | -- | -- |
| 2006 | -- | -- |
| 2005 | -- | -- |
| 2004 | -- | -- |
Find assessor info on the county website
Neighborhood: 19975
Nearby homes
- $521,5004 bd4 ba2.4k sqft36805 Barracuda Ct, Selbyville, DE 19975Off Market
- $633,9003 bd-- ba3.1k sqft36809 Barracuda Ct, Selbyville, DE 19975Off Market
- $598,2003 bd4 ba2.1k sqft36803 Barracuda Ct, Selbyville, DE 19975Off Market

- $555,0003 bd3 ba2.2k sqft36810 Barracuda Ct, Selbyville, DE 19975Sold
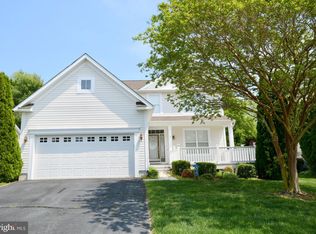
- $607,0003 bd-- ba2.7k sqft36812 Barracuda Ct, Selbyville, DE 19975Off Market
- $581,3004 bd3 ba2.5k sqft36814 Barracuda Ct, Selbyville, DE 19975Off Market
- $530,7004 bd3 ba2.1k sqft36801 Barracuda Ct, Selbyville, DE 19975Off Market
- $520,3003 bd-- ba2.1k sqft36816 Barracuda Ct, Selbyville, DE 19975Off Market
Nearby schools
GreatSchools rating
- 8/10Showell (Phillip C.) Elementary SchoolGrades: K-5Distance: 5.8 mi
- 7/10Selbyville Middle SchoolGrades: 6-8Distance: 5.5 mi
- 6/10Indian River High SchoolGrades: 9-12Distance: 7.9 mi
Schools provided by the listing agent
- District: Indian River
Source: Bright MLS. This data may not be complete. We recommend contacting the local school district to confirm school assignments for this home.


Get pre-qualified for a loan
At Zillow Home Loans, we can pre-qualify you in as little as 5 minutes with no impact to your credit score.An equal housing lender. NMLS #10287.
Sell for more on Zillow
Get a Zillow Showcase℠ listing at no additional cost and you could sell for .
$685,000
2% more
+$13,700
With Zillow Showcase(estimated)
$698,700
- Delaware
- Sussex County
- Selbyville
- 19975
- 36807 Barracuda Ct
Nearby cities
Nearby zip codes
Other Selbyville Topics
