Skip main navigation
Sold for $315,000
Street View
  • $315,000

    3681 Autumn Ave, Memphis, TN 38122

    3beds
    1,610sqft
    Single Family Residence
    Built in 1950
    10,454.4 Square Feet Lot
    $313,900 Zestimate®
    $196/sqft
    $1,384 Estimated rent

    Home value

    $313,900

    $292,000 - $336,000

    $1,384/mo

    Zestimate® history
    Loading
    Loading...

    Owner options

    List your home for rent

    $1,384/mo

    Rent Zestimate®

    Find your next renter with Zillow Rental Manager. Plus, with online applications, you can quickly screen prospective tenants – for free.

    Learn more

    $1,384/mo

    Rent Zestimate®

    Refinance and save

    $1,943/mo

    Est. payment

    Refinancing to a lower rate could help reduce your monthly payments and save thousands over the life of the loan.

    See today's rates

    $1,943/mo

    Est. payment

    Explore your selling options

    Work with a Zillow partner agent

    Leverage their expertise and Zillow's premium Showcase listings to get your home seen by more buyers.

    Get started

    List with your own agent

    Get your home in front of millions of buyers by listing it on Zillow.

    Learn how to do it

    Sell it yourself

    Take full control of how buyers see your home on Zillow by listing For Sale by Owner (FSBO).

    List your home

    What's special

    Updated bathsNewly painted bedroomsNew fencingRelaxing patio off denFresh interior updatesWine fridgeNew microwave
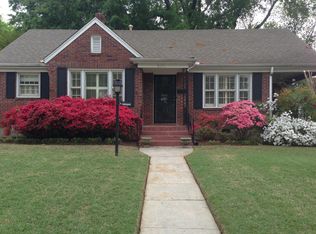
    This beautifully maintained 3-bedroom, 2-bath home blends modern convenience with timeless charm. Inside find fresh interior updates, including newly painted bedrooms, recently repainted ceilings, updated baths, hardwood flrs the kitchen shines with a KitchenAid oven, new microwave, custom-installed SodaStream with built-in CO2 system, wine fridge, and new tile backsplash. Premium FirmFit luxury vinyl plank flooring adds style & durability. Thoughtful upgrades w/new barn-style laundry doors, and whole-house WiFi coverage with AT&T fiber readiness.Outside, enjoy new fencing (2024), improved drainage with a gravel trap, relaxing patio off den, Major systems are in great shape, including a well-maintained HVAC system (2015, serviced 2024), updated water extraction pump, water heater (2015), roof (2016). Plus, a professional sewer line repair w/ anew street clean-out for peace of mind. High Point Terrace Grocery. HP Pizza, Cheffies and Greenline seconds away. Garage conveyed "As-Is"

    Zillow last checked:

    Listing updated:

    Listed by:

    Lewis Marshall,

    BHHS McLemore & Co., Realty

    Bought with:

    Alexandra C Turner

    Hobson, REALTORS

    Source: MAAR,MLS#: 10190450MLS Logo

    Facts & features

    Interior

    Bedrooms & bathrooms
    • Bedrooms: 3
    • Bathrooms: 2
    • Full bathrooms: 2
    Primary bedroom
    • Features: Smooth Ceiling, Hardwood Floor
    • Level: First
    • Area: 195
    • Dimensions: 13 x 15
    Bedroom 2
    • Features: Shared Bath, Smooth Ceiling, Hardwood Floor
    • Level: First
    • Area: 121
    • Dimensions: 11 x 11
    Bedroom 3
    • Features: Shared Bath, Smooth Ceiling, Hardwood Floor
    • Level: First
    • Area: 110
    • Dimensions: 10 x 11
    Primary bathroom
    • Features: Smooth Ceiling, Tile Floor, Full Bath
    Dining room
    • Features: Separate Dining Room
    • Area: 110
    • Dimensions: 10 x 11
    Kitchen
    • Features: Updated/Renovated Kitchen, Pantry, Kitchen Island
    • Area: 195
    • Dimensions: 13 x 15
    Living room
    • Features: Separate Living Room, Great Room
    • Area: 221
    • Dimensions: 13 x 17
    Den
    • Area: 195
    • Dimensions: 13 x 15
    Heating
    • Central, Natural Gas
    Cooling
    • Central Air, Ceiling Fan(s), 220 Wiring
    Appliances
    • Included: Gas Water Heater, Vent Hood/Exhaust Fan, Self Cleaning Oven, Cooktop, Gas Cooktop, Disposal, Dishwasher, Microwave, Other (See REMARKS)
    • Laundry: Laundry Closet
    Features
    • All Bedrooms Down, Renovated Bathroom, Smooth Ceiling, High Ceilings
    • Flooring: Hardwood, Tile
    • Windows: Wood Frames, Window Treatments
    • Basement: Crawl Space
    • Attic: Pull Down Stairs
    • Number of fireplaces: 1
    • Fireplace features: Factory Built, In Den/Great Room
    Interior area
    • Total interior livable area: 1,610 sqft

    Property

    Parking
    • Total spaces: 1
    • Parking features: Driveway/Pad, Garage Faces Front
    • Has garage: Yes
    • Covered spaces: 1
    • Has uncovered spaces: Yes
    Features
    • Stories: 1
    • Patio & porch: Porch, Patio
    • Exterior features: Sidewalks
    • Pool features: None
    • Fencing: Wood
    Lot
    • Size: 10,454 sqft
    • Dimensions: 60 x 177
    • Features: Some Trees, Level, Landscaped
    Details
    • Additional structures: Storage
    • Parcel number: 044085 00012

    Construction

    Type & style
    • Home type: SingleFamily
    • Architectural style: Traditional
    • Property subtype: Single Family Residence
    Materials
    • Brick Veneer, Wood/Composition
    • Roof: Composition Shingles
    Condition
    • New construction: No
    • Year built: 1950

    Utilities & green energy

    • Sewer: Public Sewer
    • Water: Public
    • Utilities for property: Cable Available

    Community & neighborhood

    Security
    • Security features: Wrought Iron Security Drs
    Location
    • Region: Memphis
    • Subdivision: John B Goodwins Autumn Avenue Re

    Other

    Other facts
    • Price range: $315K - $315K
    • Listing terms: Conventional,FHA,VA Loan

    Price history

    DateEventPrice
    6/5/2025Sold$315,000-3.1%$196/sqft
    Source: MAAR #10190450 Report a problem
    5/9/2025Pending sale$325,000$202/sqft
    Source: MAAR #10190450 Report a problem
    5/7/2025Price change$325,000-1.1%$202/sqft
    Source: MAAR #10190450 Report a problem
    3/26/2025Price change$328,500-0.5%$204/sqft
    Source: MAAR #10190450 Report a problem
    2/20/2025Listed for sale$330,000+19.8%$205/sqft
    Source: MAAR #10190450 Report a problem
    5/14/2020Sold$275,550+0.2%$171/sqft
    Source: MAAR #10073905 Report a problem
    4/6/2020Pending sale$275,000$171/sqft
    Source: Crye-Leike, Inc., REALTORS #10073905 Report a problem
    3/31/2020Listed for sale$275,000+41%$171/sqft
    Source: Crye-Leike, Inc., REALTORS #10073905 Report a problem
    11/7/2016Sold$195,000-4.9%$121/sqft
    Source: Public Record Report a problem
    12/28/2005Sold$205,000+25.6%$127/sqft
    Source: Public Record Report a problem
    5/17/2002Sold$163,200$101/sqft
    Source: Public Record Report a problem

    Public tax history

    YearProperty taxesTax assessment
    2025$4,283 -5.2%$81,250 +18.4%
    2024$4,518 +8.1%$68,600
    2023$4,179 $68,600
    2022-- $68,600
    2021-- $68,600 +40.7%
    2020$1,558 $48,750
    2019$1,558 -21.1%$48,750
    2018$1,974 -47.1%$48,750 -3.5%
    2017$3,729 +150.9%$50,525 +15.6%
    2016$1,487 +2.1%$43,725
    2014$1,457 $43,725
    2013-- $43,725 -4.3%
    2012-- $45,675
    2011-- $45,675
    2010-- $45,675
    2009-- $45,675 +35.4%
    2008-- $33,725
    2007-- $33,725
    2006-- $33,725
    2005-- $33,725 +11.8%
    2004-- $30,175 +1.7%
    2003-- $29,675
    2002-- $29,675
    2001-- $29,675 +79%
    2000-- $16,575

    Find assessor info on the county website

    Neighborhood: East Memphis-Colonial-Yorkshire

    Nearby schools

    GreatSchools rating
    Get pre-qualified for a loan
    At Zillow Home Loans, we can pre-qualify you in as little as 5 minutes with no impact to your credit score.

    An equal housing lender. NMLS #10287.