Welcome to 3681 Bell Lake Circle—truly an impressive, like-new DR Horton ‘Elle’ floor plan offering ALL of the space, flexibility, and location that’s increasingly hard to find. Built in 2022, this impressive 5-bedroom, 3.5-bath home has everything- with a dedicated office/flex space plus an oversized loft delivers over 2,700 of heated square feet of thoughtfully designed living space that truly lives LARGE. From the moment you step inside, the scale and openness immediately stand out. The main living area is bright, airy, and designed for both everyday comfort and effortless entertaining, anchored by a spacious chef’s kitchen featuring granite countertops, white cabinetry, stainless appliances, a gas range, and a large island overlooking the living and dining areas. Sliding glass doors lead to a covered rear porch where peaceful, unobstructed lake views create the perfect setting to relax and unwind. This premium lake lot has more than PLENTY of space to even install a pool overlooking Bell’s Lake one day! The first-floor primary suite offers a private retreat with serene water views, a spacious en-suite bath with double vanities, a walk-in shower, and his & hers walk-in closets. Also on the main level, beautiful French doors open to a versatile flex space—ideal for a home office, formal dining room, gym, or playroom—giving you the flexibility today’s buyers need. Upstairs is where this home shines, offering four very generously sized bedrooms, two full bathrooms, a dedicated laundry room, and a massive loft that functions as a true second living space, media room, or game room. Whether you need room to spread out, host guests, or create separate living zones, this layout delivers in a big way.
For sale
Price cut: $19K (7/2)
$399,999
3681 Bells Lake Circle, Longs, SC 29568
5beds
2,721sqft
Single Family Residence
Built in 2022
6,534 Square Feet Lot
$391,500 Zestimate®
$147/sqft
$98/mo HOA
What's special
Oversized loftStainless appliancesGas rangePeaceful unobstructed lake viewsPremium lake lotGranite countertopsWhite cabinetry
- 118 days |
- 371 |
- 25 |
Zillow last checked:
Listing updated:
Listed by:
Carrie Gerald Cell:843-421-3583,
Realty ONE Group DocksideNorth,
Brittanie N Valipour 843-801-6536,
Realty ONE Group DocksideNorth
Source: CCAR,MLS#: 2611058 Originating MLS: Coastal Carolinas Association of Realtors
Originating MLS: Coastal Carolinas Association of RealtorsFacts & features
Interior
Bedrooms & bathrooms
- Bedrooms: 5
- Bathrooms: 4
- Full bathrooms: 3
- 1/2 bathrooms: 1
Interior area
- Total structure area: 3,342
- Total interior livable area: 2,721 sqft
Property
Parking
- Total spaces: 4
- Parking features: Attached, Garage, Two Car Garage
- Attached garage spaces: 2
Lot
- Size: 6,534 Square Feet
Details
- Additional parcels included: ,
- Parcel number: 34815040025
- Lease amount: $0
- Zoning: RES
- Special conditions: None
Construction
Type & style
- Home type: SingleFamily
- Architectural style: Traditional
- Property subtype: Single Family Residence
Condition
- Resale
- Year built: 2022
Community & HOA
Community
- Subdivision: Bell’s Lake
HOA
- Has HOA: Yes
- HOA fee: $98 monthly
Location
- Region: Longs
Financial & listing details
- Price per square foot: $147/sqft
- Date on market: 4/28/2026
Estimated market value
$391,500
$372,000 - $411,000
$2,563/mo
Price history
| Date | Event | Price |
|---|---|---|
| 7/2/2026 | Price change | $399,999-4.5%$147/sqft |
Source:  CCAR #2611058 Report a problem CCAR #2611058 Report a problem | ||
| 6/13/2026 | Price change | $419,000-2.3%$154/sqft |
Source: CCAR #2611058 Report a problem | ||
| 5/7/2026 | Price change | $429,000-4.5%$158/sqft |
Source: CCAR #2611058 Report a problem | ||
| 4/29/2026 | Listed for sale | $449,000+4.4%$165/sqft |
Source: CCAR #2611058 Report a problem | ||
| 8/8/2023 | Listing removed | -- |
Source:  DR Horton Report a problem DR Horton Report a problem | ||
| 8/24/2022 | Listed for sale | $430,110$158/sqft |
Source: DR Horton Report a problem | ||
Public tax history
Tax history is unavailable.
Monthly payment
Est. payment
Payment breakdown
Explore the cost of this home by adjusting the details. Changes won't be saved.Climate risks
Neighborhood: 29568
Nearby schools
GreatSchools rating
- 8/10Riverside ElementaryGrades: PK-5Distance: 2.3 mi
- 9/10North Myrtle Beach Middle SchoolGrades: 6-8Distance: 3.7 mi
- 6/10North Myrtle Beach High SchoolGrades: 9-12Distance: 4.6 mi
Schools provided by the listing agent
- Elementary: Ocean Drive Elementary
- Middle: North Myrtle Beach Middle School
- High: North Myrtle Beach High School
Source: CCAR. This data may not be complete. We recommend contacting the local school district to confirm school assignments for this home.
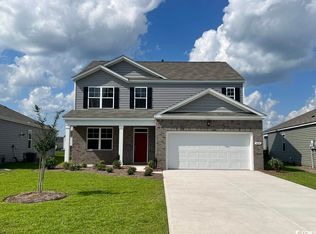
- $448,6005 bd4 ba2.7k sqft3681 Bells Lake Cir LOT 115, Elle F Longs, SC 29568Off Market
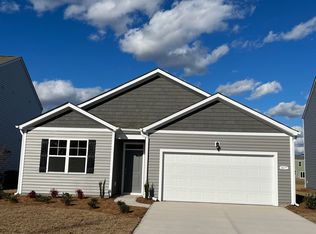
- $349,3004 bd2 ba1.7k sqft3677 Bells Lake Cir LOT 116, Cali B Longs, SC 29568Off Market
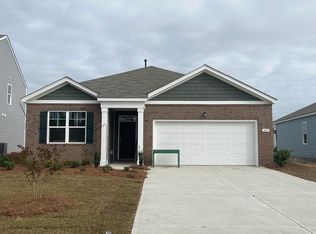
- $356,6003 bd2 ba1.6k sqft3685 Bells Lake Cir LOT 114, Aria J Longs, SC 29568Off Market
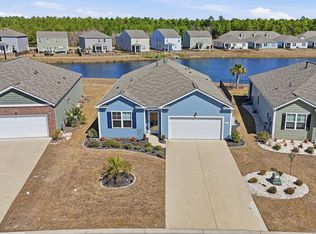
- $370,0004 bd2 ba1.7k sqft3689 Bells Lake Cir, Longs, SC 29568Sold
- $348,8004 bd2 ba1.7k sqft3689 Bells Lake Cir LOT 113, Cali A Longs, SC 29568Off Market
- $395,6005 bd4 ba2.5k sqft3673 Bells Lake Cir, Longs, SC 29568Off Market
- $336,0003 bd2 ba1.6k sqft3669 Bells Lake Cir LOT 118, Aria A Longs, SC 29568Off Market
- $352,0003 bd2 ba1.6k sqft3693 Bells Lake Cir LOT 112, Aria B Longs, SC 29568Off Market
A local agent can set up tours, give advice and negotiate with sellers.
A local lender can help you make sure your offer is ready when you are.
Similar homes
- $463,9005 bd4 ba2.7k sqft3101 Bells Lake Circle, Longs, SC 29568For Sale
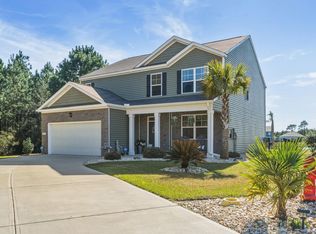
 MLS ID #2620432, Heather A Morse, Carson Realty Group. CCAR
 - $369,9003 bd2 ba1.6k sqft3185 Bells Lake Circle, Longs, SC 29568For Sale
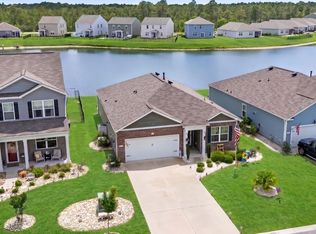 MLS ID #2614392, Lauren D Griffin, CB Sea Coast Advantage MI. CCAR
 - $363,9003 bd2 ba1.9k sqft579 Shellbark Dr., Longs, SC 29568For Sale
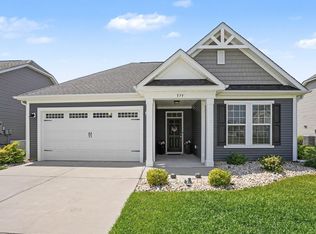 MLS ID #2620961, Shoawna Hayes, Realty ONE Group Dockside. CCAR
 - $359,1504 bd3 ba2.2k sqft636 Layla Way, Longs, SC 29568New Construction
 MLS ID #2615276, Renee Brown, DR Horton. CCAR
 - $340,0004 bd2 ba1.9k sqft232 Red Maple Loop, Longs, SC 29568For SaleMLS ID #2607483, Heather A Morse, Carson Realty Group. CCAR
- $435,0004 bd4 ba2.9k sqft249 Rolling Woods Ct., Little River, SC 29566For SaleMLS ID #2618459, Blake Sloan, Sloan Realty Group. CCAR
- $309,9003 bd2 ba1.7k sqft472 Craigflower Ct., Longs, SC 29568For SaleMLS ID #2616085, Ali Shahid, Century 21 The Harrelson Group. CCAR
- $369,9003 bd2 ba1.7k sqft205 Juniata Loop, Little River, SC 29566For SaleMLS ID #2620158, The Mills Group Team, Century 21 Barefoot Realty. CCAR
- $388,5003 bd2 ba1.6k sqft2319 Grand Meadow Dr., Longs, SC 29568For SaleMLS ID #2619656, Sistare Southern Properties Team, Keller Williams Innovate South. CCAR
- $359,9003 bd3 ba2k sqft460 Rollins Dr., Longs, SC 29568For SaleMLS ID #2619400, Jordyn D Heche, INNOVATE Real Estate. CCAR
- $359,9003 bd2 ba1.7k sqft131 Crabapple Dr., Longs, SC 29568For SaleMLS ID #2602935, Abe Safa Sales Team, Century 21 The Harrelson Group. CCAR
- $318,0004 bd2 ba1.7k sqft143 Marauder Dr., Longs, SC 29568For SaleMLS ID #2618257, Joseph A Barrientos Fierros, Century 21 The Harrelson Group. CCAR
- $419,9005 bd3 ba2.4k sqft124 Little Cedar Dr., Loris, SC 29569For SaleMLS ID #2613404, C and J Team, ASAP Realty, Inc. CCAR
- $359,8003 bd3 ba1.7k sqft1881 Moonseed Dr., Longs, SC 29568For SaleMLS ID #2608058, Shelby Stanley, South Coast Realty. CCAR
- $360,0003 bd2 ba1.5k sqft549 Hillsborough Dr., Conway, SC 29526For SaleMLS ID #2620947, Crystal L Faulk Murphy, Strand Realty Associates LLC. CCAR
- $496,7154 bd3 ba3.1k sqft293 Hadley Springs Ave, Longs, SC 29568New ConstructionCCAR
- $319,9005 bd3 ba2.3k sqft514 Hogwart Ln., Longs, SC 29568For SaleMLS ID #2610200, The TJ O'Brien Team, RE/MAX Southern Shores. CCAR
- $385,0005 bd4 ba2.6k sqft1242 Boswell Ct., Conway, SC 29526For SaleMLS ID #2616972, Ali Ferrari Team, RE/MAX Southern Shores. CCAR
- $327,8003 bd2 ba1.8k sqft1234 Arizona Dr., Longs, SC 29568For SaleMLS ID #2620846, Tonya Allen, INNOVATE Real Estate. CCAR
- $468,0005 bd4 ba3.1k sqft6045 McClain Ct., Little River, SC 29566For SaleMLS ID #2620081, C and J Team, ASAP Realty, Inc. CCAR
