Skip main navigation
Sold for $580,000
  • Listed by: EXP REALTY OF CALIFORNIA INC • Erika Amis • Contact: 626-244-4797
    Bought with: Refined Realty Group
    $580,000

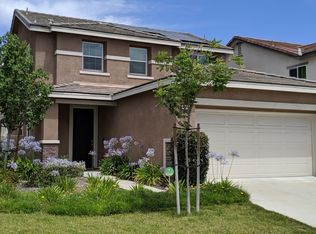
    3681 Bilberry Rd, San Bernardino, CA 92407

    4beds
    2,292sqft
    Single Family Residence
    Built in 2016
    4,069 Square Feet Lot
    $579,900 Zestimate®
    $253/sqft
    $3,587 Estimated rent

    Home value

    $579,900

    $528,000 - $638,000

    $3,587/mo

    Zestimate® history
    Loading
    Loading...

    Owner options

    List your home for rent

    $3,587/mo

    Rent Zestimate®

    Find your next renter with Zillow Rental Manager. Plus, with online applications, you can quickly screen prospective tenants – for free.

    Learn more

    $3,587/mo

    Rent Zestimate®

    Refinance and save

    $3,805/mo

    Est. payment

    Refinancing to a lower rate could help reduce your monthly payments and save thousands over the life of the loan.

    See today's rates

    $3,805/mo

    Est. payment

    Explore your selling options

    Work with a Zillow partner agent

    Leverage their expertise and Zillow's premium Showcase listings to get your home seen by more buyers.

    Get started

    List with your own agent

    Get your home in front of millions of buyers by listing it on Zillow.

    Learn how to do it

    Sell it yourself

    Take full control of how buyers see your home on Zillow by listing For Sale by Owner (FSBO).

    List your home

    What's special

    Welcome to your private resort-style oasis in the highly desirable Rosena Ranch Community! Nestled at 3681 Bilberry Rd, San Bernardino, this stunning two-story home offers the perfect blend of comfort, style, and an unmatched community lifestyle—where every day feels like a luxury getaway. This beautifully maintained residence features 4 bedrooms, 3 bathrooms, and approximately 2,292 sq ft of living space. The thoughtfully designed floor plan includes a full bedroom and bathroom downstairs, ideal for guests or multi-generational living. The heart of the home is the chef-inspired kitchen, showcasing a large center island, upgraded appliances, crisp white cabinetry, and a walk-in pantry, all flowing seamlessly into the living area with tile flooring and a cozy fireplace—perfect for everyday living and entertaining. Upstairs, retreat to the oversized primary suite, your personal sanctuary complete with a spacious sitting area, soaking tub, separate shower, and a generously sized walk-in closet. The second floor also offers a welcoming loft-style seating area, upstairs laundry room, additional bedrooms and bathrooms, and abundant storage throughout. Step outside to enjoy the low-maintenance backyard, featuring an Alumawood patio cover with ceiling fan, turf landscaping, and a TV mount with power, creating the perfect space for relaxing or entertaining year-round. The front yard impresses with an extended driveway and cemented side yard, offering extra parking and functional outdoor space. What truly sets this home apart is the Rosena Ranch lifestyle. The community offers two resort-style pools with BBQ areas, all overlooking breathtaking mountain views—a true showstopper and the crown jewel of the neighborhood. Imagine lounging poolside, taking in the serene mountain backdrop, and feeling like you’re on vacation every single day—except this paradise is home. Residents also enjoy access to recreation rooms, a fitness center, parks, and walking trails, all within this beautifully planned community. This is more than a home—it’s a luxury lifestyle with resort vibes.

    Zillow last checked:

    Listing updated:

    Listed by:

    Erika Amis DRE #01907641 626-244-4797,

    EXP REALTY OF CALIFORNIA INC,

    Louis Chavez DRE #01949822 323-422-1910,

    Exp Commercial of California, Inc.

    Bought with:

    Olga Andrade De Lester, DRE #01278380

    Refined Realty Group

    Lizett Nutter, DRE #01779495

    Refined Realty Group

    Source: CRMLS,MLS#: CV26005414MLS LogoOriginating MLS: California Regional MLS

    Facts & features

    Interior

    Bedrooms & bathrooms
    • Bedrooms: 4
    • Bathrooms: 3
    • Full bathrooms: 3
    • Main level bathrooms: 1
    • Main level bedrooms: 1
    Rooms
    • Room types: Bonus Room, Bedroom, Entry/Foyer, Family Room, Kitchen, Laundry, Living Room, Primary Bathroom, Primary Bedroom, Other, Pantry
    Bedroom
    • Features: Bedroom on Main Level
    Bathroom
    • Features: Bathtub, Dual Sinks, Full Bath on Main Level, Linen Closet, Separate Shower
    Kitchen
    • Features: Kitchen Island, Kitchen/Family Room Combo, Walk-In Pantry
    Other
    • Features: Walk-In Closet(s)
    Pantry
    • Features: Walk-In Pantry
    Heating
    • Central
    Cooling
    • Central Air
    Appliances
    • Included: Dishwasher, Disposal, Gas Range, Microwave, Refrigerator, Water Heater
    • Laundry: Laundry Room, Upper Level
    Features
    • Breakfast Bar, Eat-in Kitchen, Bedroom on Main Level, Primary Suite, Walk-In Pantry, Walk-In Closet(s)
    • Has fireplace: Yes
    • Fireplace features: Family Room
    • Common walls with other units/homes: No Common Walls
    Interior area
    • Total interior livable area: 2,292 sqft

    Property

    Parking
    • Total spaces: 2
    • Parking features: Driveway, Garage Faces Front, Garage, Public, On Street
    • Attached garage spaces: 2
    Features
    • Levels: Two
    • Stories: 2
    • Entry location: 1
    • Pool features: Community, Association
    • Has view: Yes
    • View description: Neighborhood
    Lot
    • Size: 4,069 Square Feet
    • Features: 0-1 Unit/Acre, Back Yard, Front Yard, Walkstreet
    Details
    • Parcel number: 1116142150000
    • Special conditions: Notice Of Default,Short Sale

    Construction

    Type & style
    • Home type: SingleFamily
    • Property subtype: Single Family Residence
    Condition
    • Termite Clearance
    • New construction: No
    • Year built: 2016

    Utilities & green energy

    • Sewer: Public Sewer
    • Water: Private
    • Utilities for property: Electricity Available, Natural Gas Available, Water Available

    Community & HOA

    Community
    • Features: Dog Park, Mountainous, Park, Street Lights, Sidewalks, Pool
    • Security: Carbon Monoxide Detector(s), Key Card Entry, Smoke Detector(s)
    HOA
    • Has HOA: Yes
    • Amenities included: Clubhouse, Fitness Center, Meeting Room, Outdoor Cooking Area, Barbecue, Picnic Area, Playground, Pool, Recreation Room, Spa/Hot Tub
    • HOA fee: $121 monthly
    • HOA name: Rosena Ranch
    • HOA phone: 909-355-0225
    Location
    • Region: San Bernardino

    Financial & listing details

    • Price per square foot: $253/sqft
    • Tax assessed value: $688,500
    • Annual tax amount: $9,648
    • Date on market: 1/16/2026
    • Cumulative days on market: 59 days
    • Listing terms: Cash,Conventional,FHA,Submit,VA Loan

    Price history

    DateEventPrice
    6/25/2026Sold$580,000-14.1%$253/sqft
    Source: CRMLS #CV26005414 Report a problem
    1/5/2024Sold$675,000+2.3%$295/sqft
    Source: Public Record Report a problem
    12/7/2023Pending sale$660,000$288/sqft
    Source: CRMLS #SW23209459 Report a problem
    11/16/2023Listed for sale$660,000+75.8%$288/sqft
    Source: CRMLS #SW23209459 Report a problem
    7/8/2016Sold$375,500$164/sqft
    Source: Public Record Report a problem

    Public tax history

    YearProperty taxesTax assessment
    2025$9,648 +27.4%$688,500 +61.3%
    2024$7,574 -3.8%$426,746 +2%
    2023$7,875 +5.2%$418,378 +2%
    2022$7,485 +0.4%$410,175 +2%
    2021$7,455 -1.4%$402,132 +1%
    2020$7,561 +2.6%$398,009 +2%
    2019$7,372 +4.2%$390,205 +2%
    2018$7,074 +1%$382,554 +2%
    2017$7,001 $375,053 +34.9%
    2016$7,001 +16.9%$278,000 +747.1%
    2015$5,990 $32,816
    Find assessor info on the county website

    Neighborhood: 92407

    Nearby schools

    GreatSchools rating
    Get a cash offer in 3 minutes
    Find out how much your home could sell for in as little as 3 minutes with a no-obligation cash offer.
    Estimated market value
    $579,900
    Get a cash offer in 3 minutes
    Find out how much your home could sell for in as little as 3 minutes with a no-obligation cash offer.
    Estimated market value
    $579,900